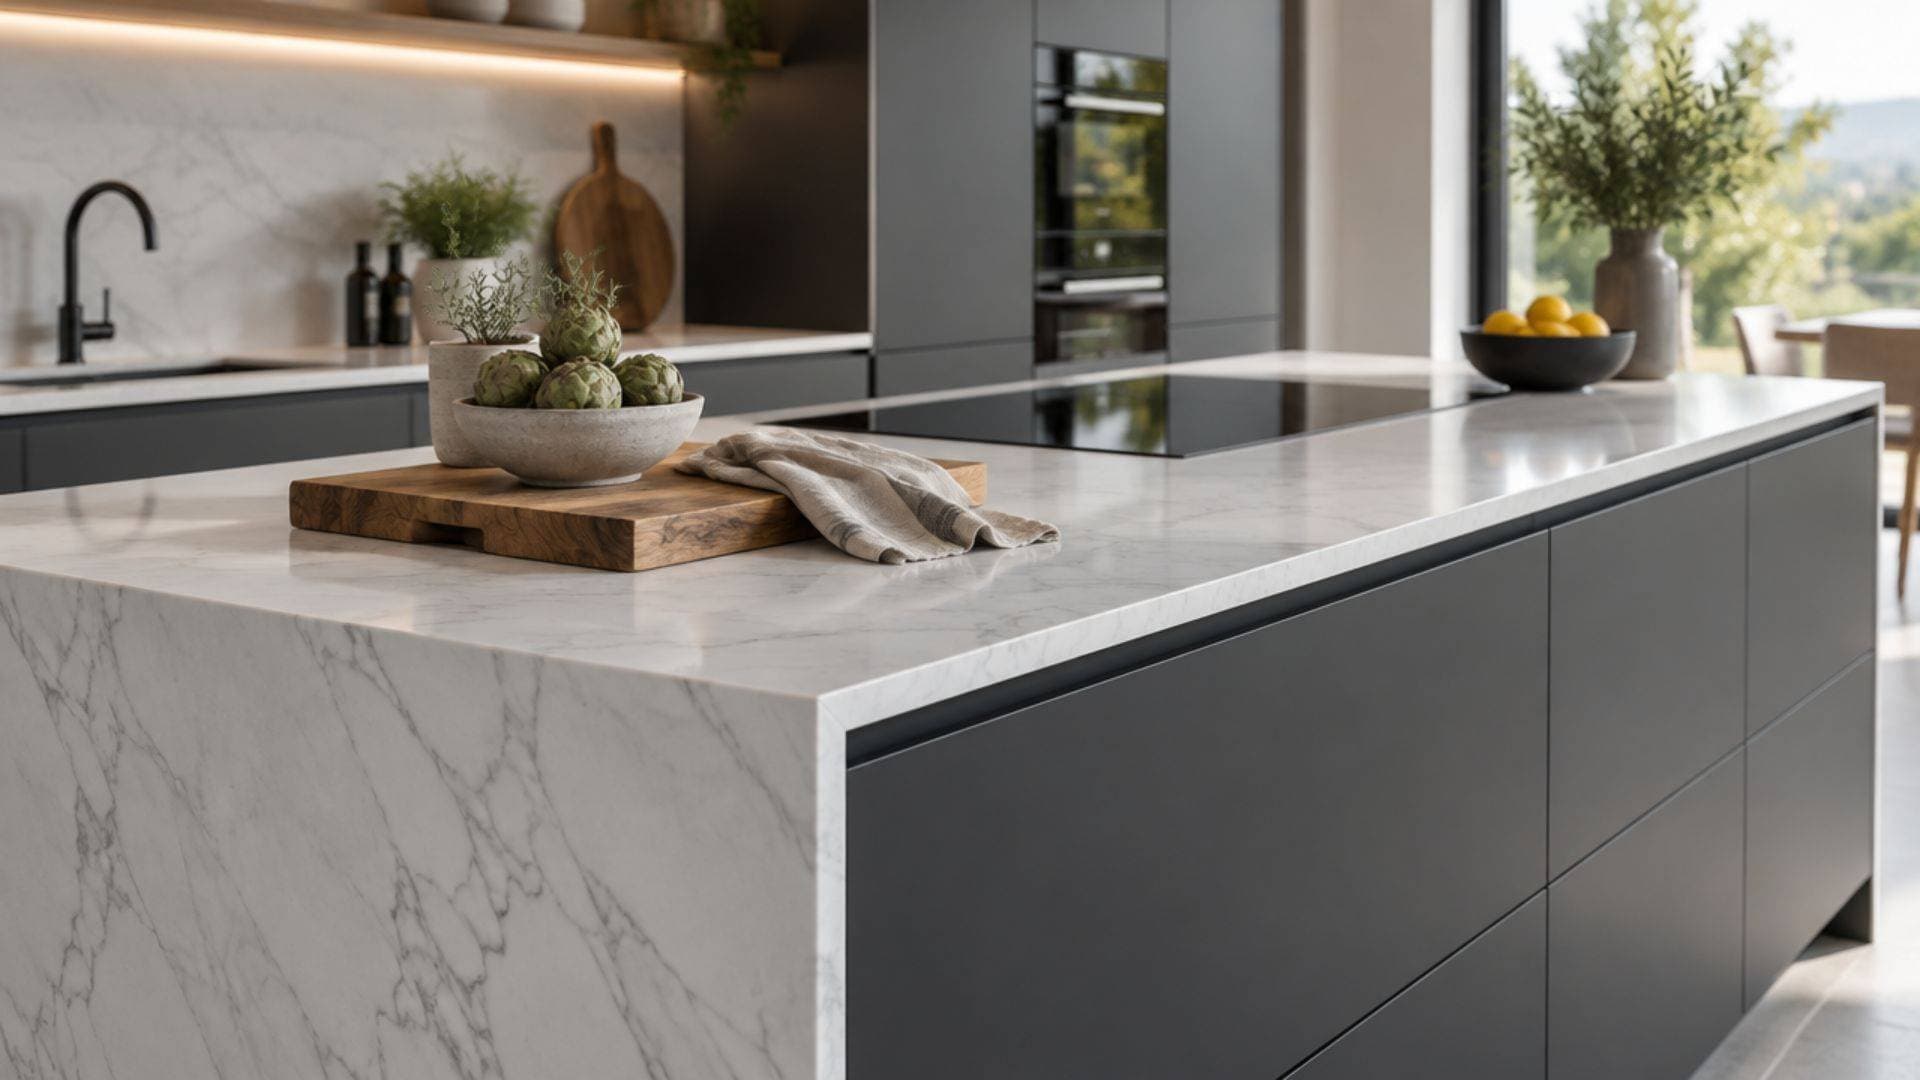
We know the press is hyper fixated on A list celebrities. Eagle eyed journalists are known for zooming in on photos to dissect a star’s lifestyle but this year, the obsession took a more homely turn.
There was equal measure of admiration and outrage when it was revealed Meghan Markle had two kitchen islands in her Montecito home. And she is not alone. Jennifer Lopez, Martha Stewart, Kate Hudson, Kris Jenner and Selena Gomez all reportedly double up when it comes to kitchen islands.
Twice as nice
Why would someone want more than one kitchen island? An island provides an open space that people can gather around, plus they offer loads of extra prep area and additional features. This flexibility, however, can also be their downfall.
If your island has a sink or dishwasher built in under the counter, the washing up may gravitate to that space. If you have had an integrated hob fitted, the surrounding surfaces can quickly be taken over by food prep and utensils.
Islands with overhangs that allow people to pull up a bar stool are great for casual exchanges and a quick bite to eat but if the surface is cluttered or splattered with sauce, the usability takes a hit.
The two-island trend is to use each for very different purposes. You may design one island as a working kitchen – the place where the cook is chopping vegetables, tending to simmering pans and plating up dinner.
Then your second island is the social centre. It’s more likely to be dressed with a vase of flowers or a candle, and kept obstruction-free, with clean surfaces and room for drinks and nibbles to be served.
Don’t fall victim to fashion
Celebrity homes in America usually have a more generous square footage, which makes accommodating two islands more of a ‘must have’ and less of a squeeze.
If you’re impressed by the two-island trend, we urge you to get a tape measure out before you get carried away. One island needs careful space planning – two islands are almost off limits for many UK houses.
Two islands need generous amounts of clearance. In practice, you need to be able to walk between the two islands, taking structural elements and wall-mounted cabinets into account, without obstruction - and ideally without adopting a crab-like side shuffle.
Distances need to also accommodate cupboard and drawer openings, paying particular attention to any integrated oven or dishwasher doors when they’re fully open.
Kitchen island alternatives to consider
One generous island with enough space around it is invariably better than two that make a kitchen feel cramped. An overhang that creates somewhere for bar stools to be tucked under doesn’t have to be confined to one side. Seating on two sides maximises social appeal. An island can also be L-shaped, which can help create different zones on one island.
A split-level island is another way to create different working zones without resorting to two islands. A bar-height worktop can float above a lower island, giving you space for people to perch with a drink. The lower surface can be used for food prep and can be cleverly screened so mess isn’t immediately on view.
A split island is also a good way of creating somewhere to eat if there’s a lack of space for a dining table. The lower part of an island can be set at the perfect height for traditional dining chairs – an idea that works particularly well if your ‘split’ surfaces are perpendicular to each other, forming a ‘T’ shape.
If your next move is motivated by the opportunity to create your dream kitchen, talk to us. We can provide a valuation of your current home and find your next property.
Share this article
More Articles
Sign up for our newsletter
Subscribe to receive the latest property market information to your inbox, full of market knowledge and tips for your home.
You may unsubscribe at any time. See our Privacy Policy.

