
Call us
    T: 01634 386665 E: kayleigh@kayleighstevens.co.uk
    Get a Valuation
    Register
    Address required
    Search
    LogoLogo
    • Buy
    • Sell
    • Online Auctions
    • Available Properties
    • Tenant Information
    • Tenant Application Form
    • Landlords
    • About
    • Area Guides
    • Testimonials
    • News
    • Sold Successes
    • Rental Successes
    • Local Community
    • Sponsorship
    • Callum Park
    • Refer a Friend
    • Contact
    Get a Valuation
    Logo
    Property Search
    Callum Park
    Refer a Friend
    Contact
    Register
    Get a Valuation
    LogoLogo
    01634 386 665Get a Valuation

    8 Callum Park — A New-Build Opportunity in an Exceptional Setting

    £1,225,000Freehold

    543
    Back to Listings

    Property Calculators

    Mortgage

    Estimated Monthly Mortgage Payment:
    £5,668 /mo.25 Years, 3.75% Interest
    Loan
    £1,102,500
    Total Repay
    £1,700,489

    Stamp Duty

    You’ll have to pay the stamp duty of:
    £66,250
    0% up to £125,000
    2% from £125,000 to £250,000
    5% from £250,000 to £925,000
    10% from £925,000 to £1,225,000
    Your effective stamp duty rate is 5.41%
    Register for Property Alerts

    Register for Property Alerts

    We tailor every marketing campaign to a customer’s requirements and we have access to quality marketing tools such as professional photography, video walk-throughs, drone video footage, distinctive floorplans which brings a property to life, right off of the screen.

    Register for Alerts
    Back to Home

    ADDRESS 

    51 London Road,
    Rainham, Kent
    ME8 7RG
    t: 01634 386 665
    Email us

    Logo
    Logo
    Logo
    Logo
    Logo
    Logo
    Logo
    Logo
    © 2026 Kayleigh Stevens & The KS Property Group
    Privacy policy|Terms & conditions|Cookie policy|Landlord Fees|Complaints Procedure|Consultancy Complaints Procedure
    Powered by

    8 Callum Park — A New-Build Opportunity in an Exceptional Setting

    £1,225,000

    Detached house
    5 Bedrooms4 Bathrooms3 Receptions

    Key Information

    Tenure:Freehold
    Council tax band:Not available
    Parking:Double Garage
    Broadband:up to 1800Mbps
    Mobile signal:*Based on indoor data coverage
    O2ThreeVodafone

    Key Features

    Approved for up to 3,617 sq ft of luxury living space
    Design includes five bedrooms & multiple reception zones
    Foundations laid & full planning permission granted
    Detached double garage with 452 sq ft studio above
    West-facing garden for evening sun & outdoor living
    Full flexibility to customise layouts & finishes
    Set on a generous 844m² (9,084 sq ft) plot
    Private gated development with 5+ parking spaces
    11 mins to Rainham Station, 5 mins to M20 motorway
    Flexible Build Options: Choose your contractor or a fully managed turnkey finish

    Description

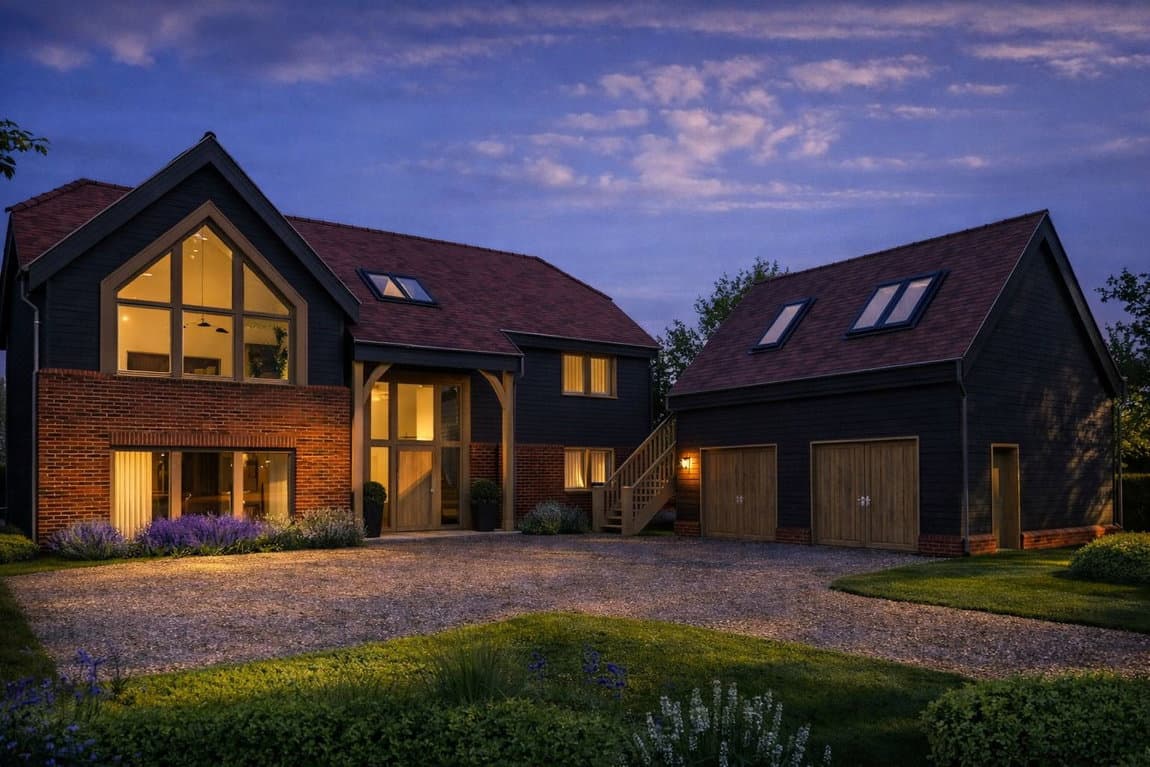
    8 Callum Park offers a rare chance to build a luxury five-bedroom home with over 3,600 sq ft of space, a detached studio above the garage, and a west-facing garden—all set within a secure, gated development surrounded by countryside.

    Located on the western side of Callum Park’s private, tree-lined avenue, 8 Callum Park offers a rare opportunity to construct a luxury family home within one of Kent’s most beautifully landscaped, secure gated communities.

    This generous 844m² (9,084 sq ft) plot is fully serviced, with planning permission already secured, allowing you to start building your dream home without delay.

     
    🏠 Approved Design — 5 Bedrooms, Detached Studio & Impressive Living Space
    The approved house type provides up to 336m² (3,617 sq ft) of high-spec living space, including:

    A striking five-bedroom home with expansive open-plan layouts
    A detached double garage with a full 452 sq ft studio space above — ideal for a home office, gym, creative studio or guest accommodation
    A large west-facing rear garden, bathed in natural light throughout the afternoon and evening — perfect for entertaining and relaxed family living
    Full flexibility to customise layouts, materials and finishes, in line with the Callum Park Design Code
    Whether you desire bespoke kitchen cabinetry, luxury bathroom finishes or unique architectural details, the design allows you to bring your vision to life.

     
    ✨ Your Custom Build Journey — Fully Supported
    At Callum Park, the custom-build process is made simple, with expert support available at every step. The process includes:

    Secure Your Plot – 8 Callum Park is fully serviced, with foundations and utilities already in place
    Tailor Your Design – Collaborate with experienced architects and structural specialists to personalise your home
    Technical Approvals – Finalise drawings to obtain building regulations approval
    Appoint Your Builder – Choose from our trusted contractors or bring your own
    Build Your Way – Select a blank canvas handover or opt for a full turnkey finish
    Whether you're a hands-on self-builder or prefer a managed process, the framework is in place to suit your approach.

     
    🌳 Why Choose 8 Callum Park?
    Approved for up to 5 bedrooms & 3,617 sq ft of living space
    Two-storey garage with 452 sq ft studio above
    West-facing garden for long afternoon and evening sun
    Fully serviced plot with planning permission & foundations in place
    Located in an exclusive gated community with landscaped green spaces and a central duck pond
    Design flexibility within a harmonised architectural framework
    Significant Stamp Duty savings vs purchasing a completed new-build of equivalent size
    Positioned for future growth and long-term value
    Strong sense of community in a peaceful, semi-rural setting
     
    📍 The Callum Park Lifestyle
    Situated in the charming village of Lower Halstow, Callum Park enjoys a perfect blend of countryside calm and convenient connections.

    7 minutes to Rainham Station – fast trains to London Victoria in under an hour
    5 minutes to the M2 motorway
    Local shop, GP, and a well-regarded village pub nearby
    Scenic riverside walks, bridleways, and woodland just beyond your doorstep
    Surrounded by the natural beauty of North Kent
    With landscaped communal grounds, a gated entrance and only a limited number of homes, Callum Park delivers a premium lifestyle in a secure, community-focused environment.

     
    📞 Viewings & Enquiries
    This is a unique opportunity to build a luxurious, custom-designed home in one of Kent’s most desirable new developments.

    📞 To arrange a private tour or request a brochure, contact Kayleigh Stevens Property Consultancy today.

    Lower Halstow Primary School
    (0.61 miles)
    Good
    Number of pupils: 200
    Age Range: 4 - 11
    Newington Church of England Primary School
    (1.3 miles)
    Good
    Number of pupils: 242
    Age Range: 2 - 11
    Holywell Primary School
    (1.45 miles)
    Good
    Number of pupils: 212
    Age Range: 5 - 11
    Bobbing Village School
    (1.76 miles)
    Requires improvement
    Number of pupils: 192
    Age Range: 4 - 11
    Iwade School
    (1.96 miles)
    Good
    Number of pupils: 591
    Age Range: 4 - 11
    Grove Park Primary School
    (1.99 miles)
    Requires improvement
    Number of pupils: 392
    Age Range: 4 - 11
    Aspire School
    (2.12 miles)
    Requires improvement
    Number of pupils: 194
    Age Range: 4 - 11
    Westlands School
    (2.41 miles)
    Good
    Number of pupils: 1690
    Age Range: 11 - 18
    Borden Church of England Primary School
    (2.42 miles)
    Requires improvement
    Number of pupils: 138
    Age Range: 4 - 11
    Regis Manor Primary School
    (2.46 miles)
    Good
    Number of pupils: 616
    Age Range: 3 - 11

    View Similar Properties

    Callum Park, Luxury Development in Kent, ME9

    Callum Park, Luxury Development in Kent, ME9

    £1,125,000Freehold

    543
    Play Video
    DETACHED HOUSE
    Add to Favourites
    More properties from the area