We tailor every marketing campaign to a customer’s requirements and we have access to quality marketing tools such as professional photography, video walk-throughs, drone video footage, distinctive floorplans which brings a property to life, right off of the screen.
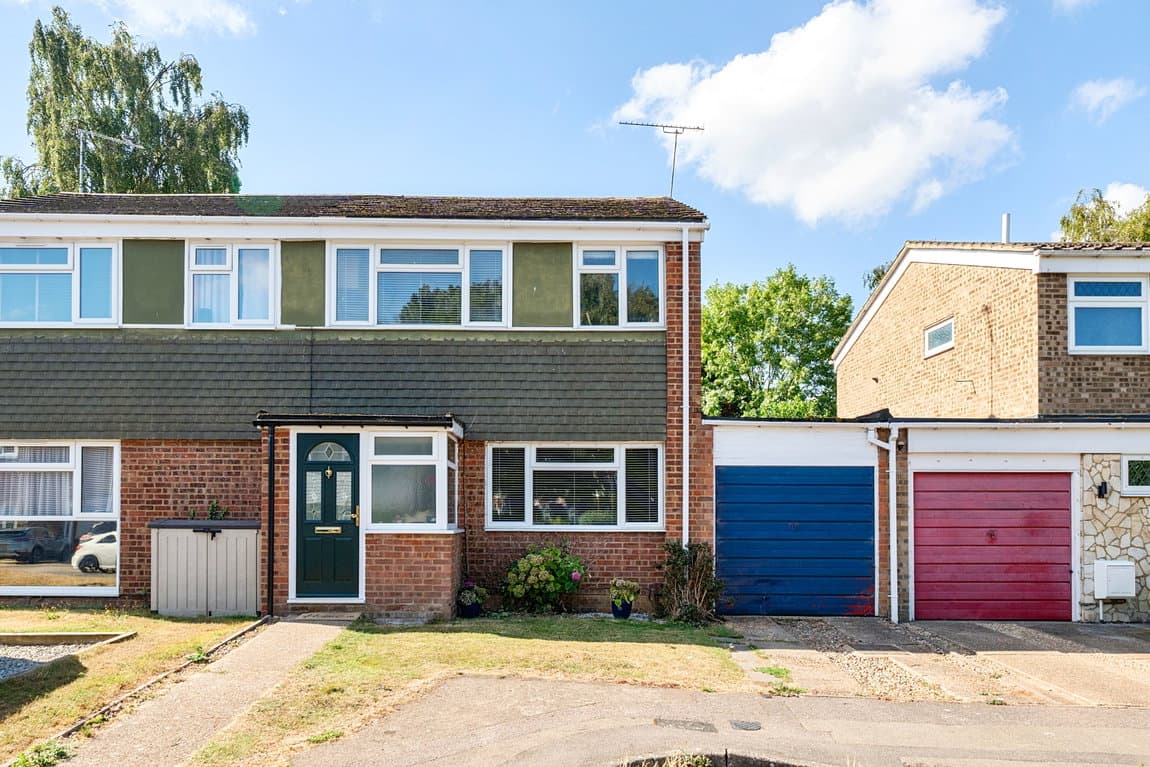
Chain free and packed with potential! This three-bedroom Parkwood home offers approximately 811 sq ft, a generous living/dining room, good-sized garden, garage en bloc and potential for a front driveway, subject to the necessary permissions.
A fantastic opportunity for anyone searching for a three-bedroom home they can really put their own stamp on.
Offered chain free, this well-proportioned terrace sits within the popular Parkwood area of Rainham and provides approximately 811 sq ft of accommodation, three bedrooms, a generous sitting/dining room, a good-sized rear garden and the added benefit of a garage en bloc.
The property would benefit from some updating, but that is exactly where the opportunity lies. Rather than paying a premium for somebody else's choices, this is a home where a new owner can improve, personalise and create something completely their own.
Step inside and the entrance hall provides access to the kitchen and main reception room, with stairs rising to the first floor. The kitchen measures approximately 10'6 x 10' and already provides a good amount of cupboard and worktop space. There is obvious scope here for a new owner to redesign the room with a more contemporary finish and make full use of the generous proportions. Across the rear of the house is one of its strongest features – the 16'9 x 13'1 sitting/dining room. There is plenty of room to create defined lounging and dining areas, while the windows and French doors bring in natural light and give direct access to the garden. For buyers who enjoy entertaining, having children moving between the house and garden or simply want one large social living space, it works particularly well.
Upstairs are three bedrooms, including a main bedroom measuring approximately 13'1 x 10'5 maximum, a second bedroom of approximately 10'5 x 10', and a third bedroom measuring approximately 8'5 x 8'. The accommodation is completed by the family bathroom.
Outside, the rear garden boasts a southerly aspect, is very private, providing a mixture of lawn and patio with fencing to the boundaries. It is a very manageable size while still offering enough room for seating, planting and entertaining.
To the front is an established garden and pathway leading to the property. Importantly, the frontage also offers excellent potential to create off-road parking, as many neighbouring properties have already done, subject to any necessary planning permissions, dropped kerb consent and approvals. The property also benefits from a garage en bloc, providing further parking or storage.
Burnham Walk is well positioned for the amenities Parkwood and Rainham have to offer, with local shopping, schools and transport links all within easy reach, making this an appealing option for first-time buyers, young families, downsizers or anyone looking for a property with genuine potential.
And importantly, there is no onward chain, removing one of the biggest complications from the buying process.