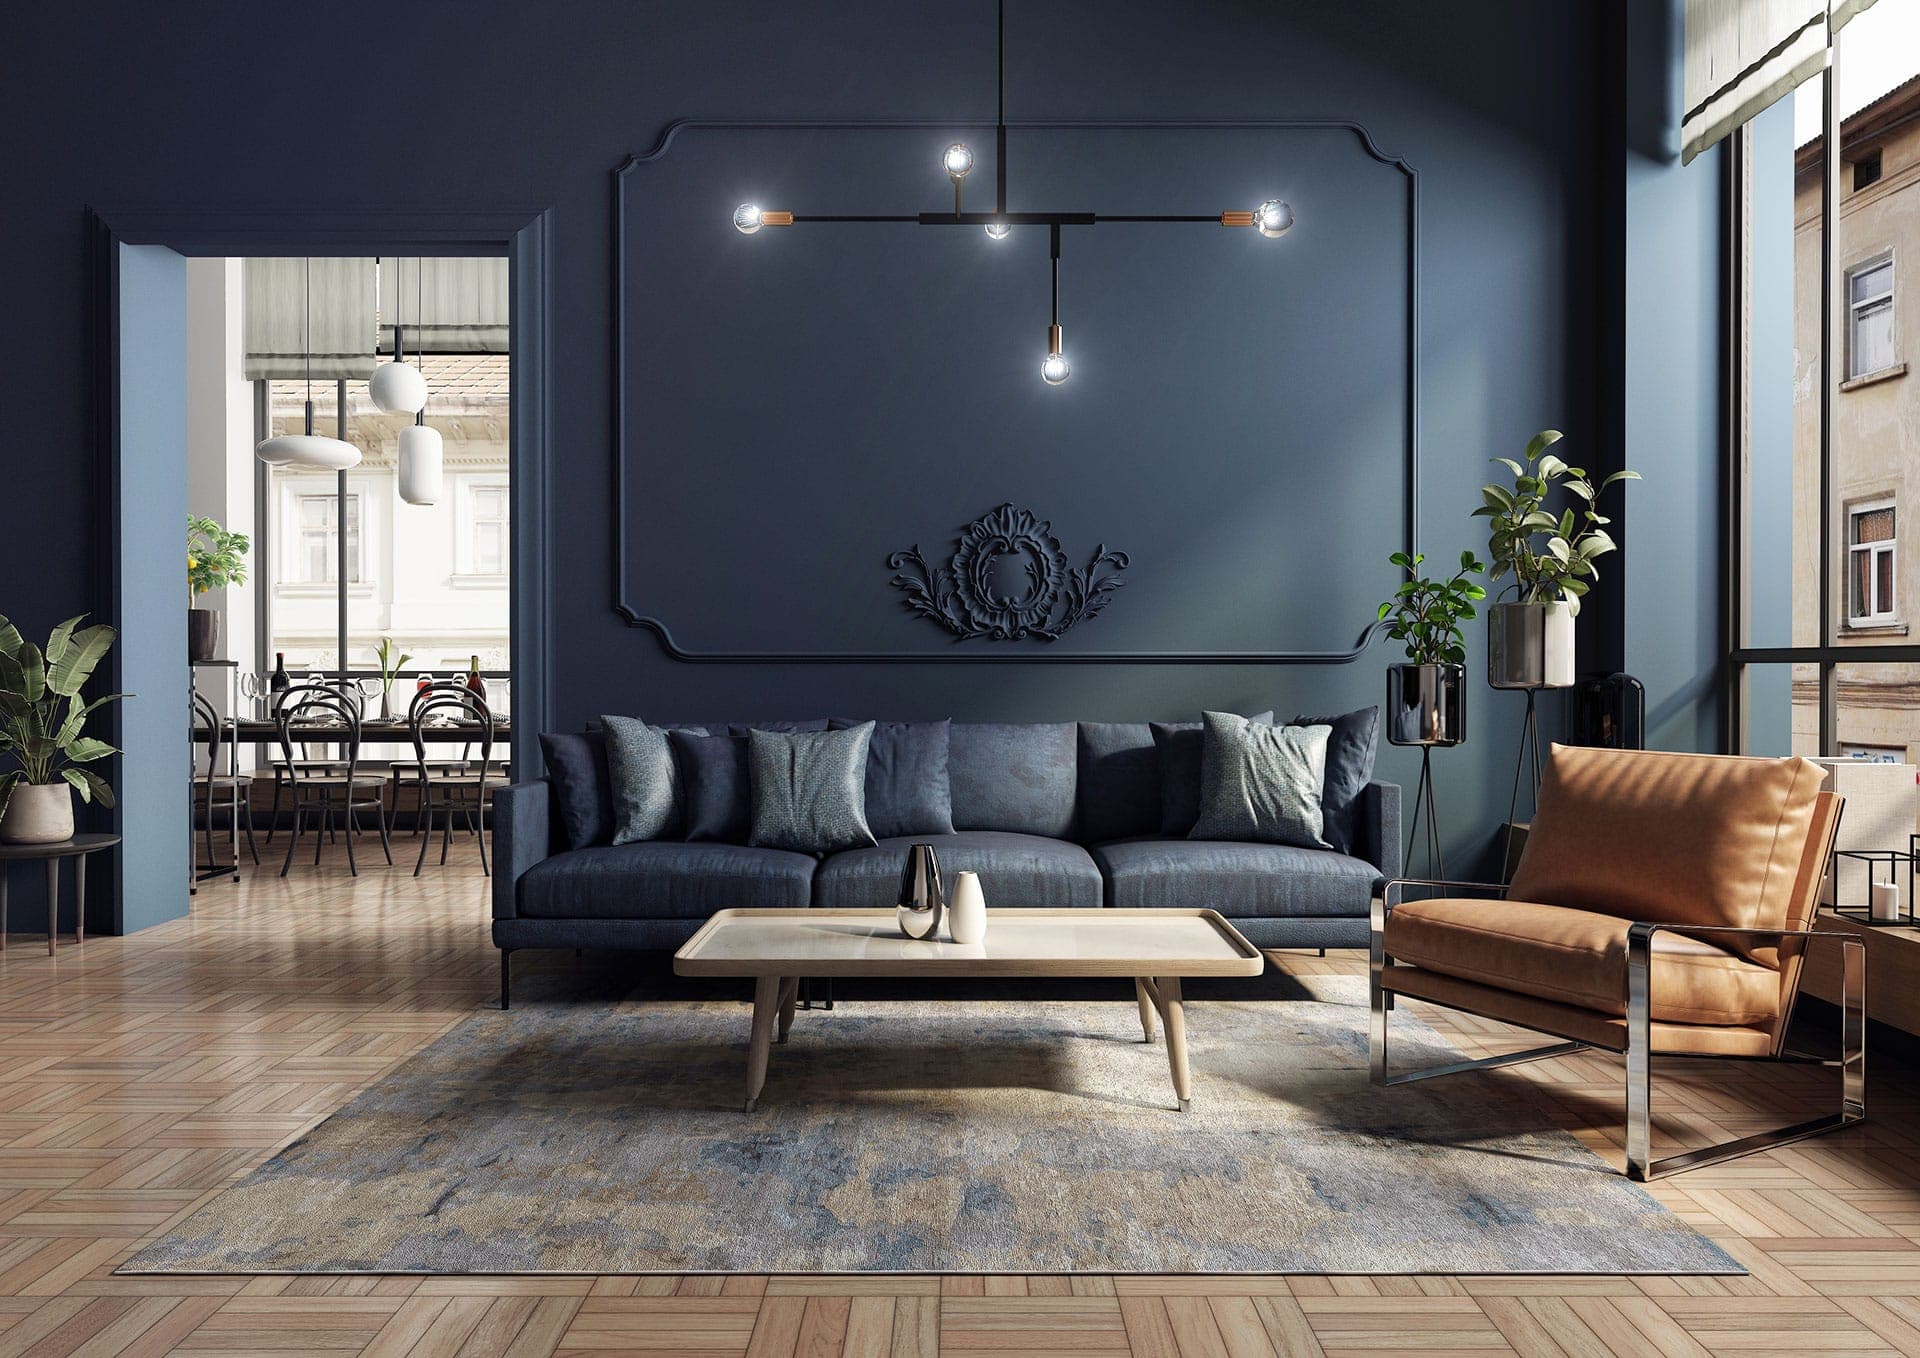
We tailor every marketing campaign to a customer’s requirements and we have access to quality marketing tools such as professional photography, video walk-throughs, drone video footage, distinctive floorplans which brings a property to life, right off of the screen.
Coffee at the kitchen island, relaxed evenings with the garden doors open and a calm retreat when the day is done. This thoughtfully arranged home at Farriers Green brings sociable living together with bedroom suites, a separate utility room and sheltered parking.
A slower morning, a table full of friends and an evening spent with the garden doors open. Plot 4 at Farriers Green offers a welcoming setting for those everyday pleasures, with a flowing living space and the ease of having the main rooms on one level.
The kitchen, dining and sitting area is the heart of the home. The island gives you somewhere to pause over coffee, lay out a weekend lunch or keep the cook company, while the open layout allows conversation to move naturally between the kitchen and the seating area. Pale cabinetry, contrasting work surfaces and integrated appliances create a smart, considered backdrop.
There is space to make the room feel like yours, whether you favour a generous dining table for entertaining or a comfortable corner for quieter evenings. Wide glazed doors open to the rear garden, bringing a view of greenery into the room and making it easy to take meals outside when the weather allows.
A separate utility room keeps laundry and household essentials away from the main living space. It is a practical detail that helps the sociable rooms remain ready for company, even during a busy week.
The bedroom accommodation offers a different pace. The main bedroom has fitted wardrobe space and its own en-suite shower room, creating a restful place to begin and end the day. A second bedroom also has an en-suite shower room, a welcome arrangement for visiting family or overnight guests. The third bedroom offers flexibility for another sleeping space, a study or a room for hobbies, depending on your routine. A separate cloakroom adds convenience for visitors.
Outside, the lawn and paved terrace invite you to enjoy more time at home. Picture a coffee in the fresh air, an afternoon tending pots or friends gathering around an outdoor table. The garden gives you scope to bring your own planting ideas and favourite furniture into the next chapter. Two parking spaces, including one beneath the carport, add everyday practicality.
The Farriers Green setting places you in Rainham, with central Rainham and Rainham shopping precinct offering options for everyday shopping and errands. Hempstead Valley provides a wider shopping and dining destination, while Bluewater is an option further afield for a larger shopping trip, restaurants or a cinema visit.
Rainham railway station offers London connections, including services to Victoria and St Pancras International. Whether you commute or enjoy days in the capital, check current timetables and your preferred route to see how they fit your plans.
For a change of scene, Riverside Country Park offers walking and cycling trails, wildlife watching and views across the Medway estuary. It provides an opportunity to make fresh air and time outdoors part of the weekend.
Families considering the area can explore local primary provision with positive recent Ofsted inspection outcomes, alongside secondary options across Rainham and the surrounding area. Buyers should check current reports and admissions arrangements, as criteria, catchments and availability can change.
With space to gather, room to retreat and a garden to make your own, Plot 4 offers an appealing balance of sociable living and day-to-day ease.
Contact us to arrange your viewing. We're available 7 days a week, from 8am to 8pm.
Some images included in the listing may have been virtually staged to help showcase the intended use and true potential of spaces in the home.