We tailor every marketing campaign to a customer’s requirements and we have access to quality marketing tools such as professional photography, video walk-throughs, drone video footage, distinctive floorplans which brings a property to life, right off of the screen.
A beautifully presented and modern three-bedroom end-of-terrace home, offering bright and spacious accommodation throughout. A standout feature is the private driveway, a rare and highly desirable benefit on Livingstone Road. The heart of the home is the stylish open-plan kitchen and dining area, with double doors opening onto a generous rear garden, perfect for entertaining and family life. The property also benefits from a useful utility cupboard and cleverly designed under-stairs home office space. Upstairs are two double bedrooms, a further single bedroom and a modern family bathroom. Ideally located for Gillingham station, local schools and amenities, this is an excellent first home.
A beautifully presented and modern three-bedroom end-of-terrace home, ideally suited to first-time buyers, professional couples and growing families. The property offers bright, well-planned accommodation throughout, with a particularly appealing open-plan kitchen and dining space opening directly onto the rear garden.
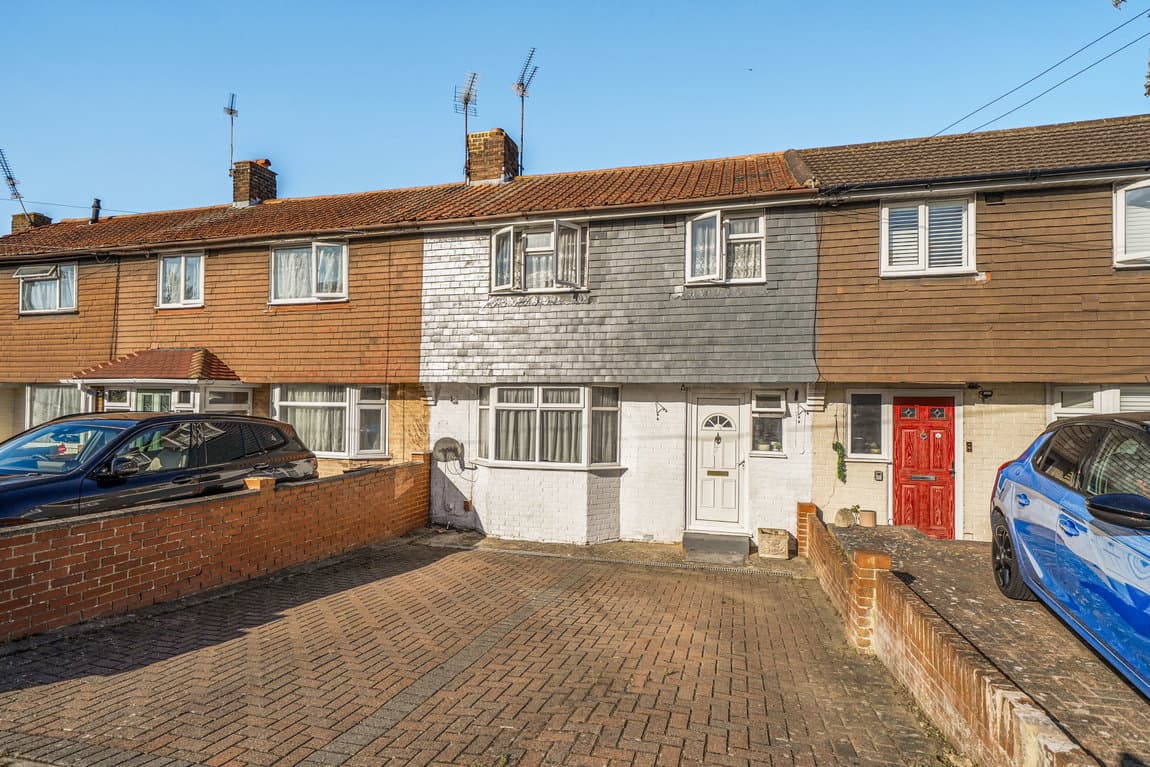
One of the standout features of this home is the private driveway to the front, providing highly sought-after off-road parking and being a particularly unusual feature for properties along Livingstone Road.
On entering, you are greeted by a large entrance porch, providing useful space before continuing into the welcoming hallway. The hallway leads through to the main living accommodation, with the lounge positioned to the front of the property. The room is light, comfortable and finished in keeping with the modern feel found throughout the home.
To the rear is the real heart of the property: a modern open-plan kitchen and dining area. This is a fantastic space for everyday family life as well as entertaining, with the kitchen flowing naturally into the dining area and double doors opening onto the spacious rear garden. During warmer months, the doors can be opened to create an excellent connection between the indoor and outdoor living spaces.
The kitchen also benefits from a cleverly incorporated utility cupboard, providing space to house the washing machine and tumble dryer neatly away from the main kitchen area. This helps keep the kitchen feeling clean, uncluttered and practical.
Another thoughtful feature is the under-stairs workspace, which has been cleverly utilised to create a compact home office area. With working from home now such an important consideration for many buyers, this provides a genuinely useful space without compromising the main living accommodation.
Upstairs, there are three bedrooms, comprising two comfortable double bedrooms and a further single bedroom which would also make an ideal home office, nursery or dressing room depending on the buyer's requirements.
The floor is completed by a modern family bathroom, finished to complement the contemporary style of the rest of the property.
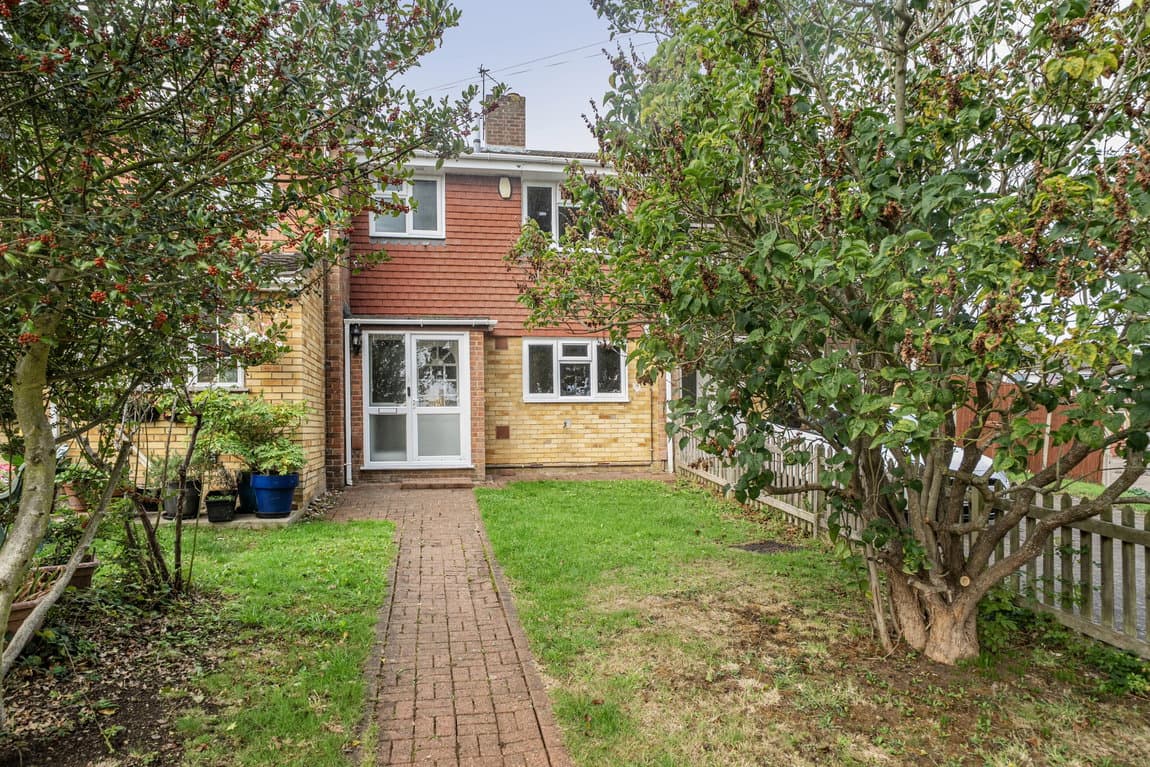
Outside, the spacious rear garden provides plenty of room for outdoor dining, entertaining, children to play or simply relaxing during the summer months. Combined with the driveway at the front, the property offers a particularly practical balance of indoor and outdoor space.
Location
Livingstone Road is conveniently positioned for access to Gillingham town centre and the surrounding Medway area. Gillingham railway station is approximately 0.4–0.5 miles away, making the property particularly appealing to commuters.
There is also a good selection of schools within close proximity, including Barnsole Primary School, approximately 0.1 mile away, Napier Community Primary and Nursery Academy, around 0.2 mile away, and The Robert Napier School, around 0.4–0.5 mile away.
The area also benefits from convenient access to local shops, amenities and transport links, with Gillingham High Street and Medway Maritime Hospital within the wider local area.
Overall
This is a home that offers considerably more than its traditional three-bedroom layout might initially suggest. The combination of its modern presentation, private driveway, spacious garden, entertaining-friendly kitchen/diner and cleverly created home-working space makes it an excellent proposition for a buyer looking for a home that is ready to move straight into.