We tailor every marketing campaign to a customer’s requirements and we have access to quality marketing tools such as professional photography, video walk-throughs, drone video footage, distinctive floorplans which brings a property to life, right off of the screen.
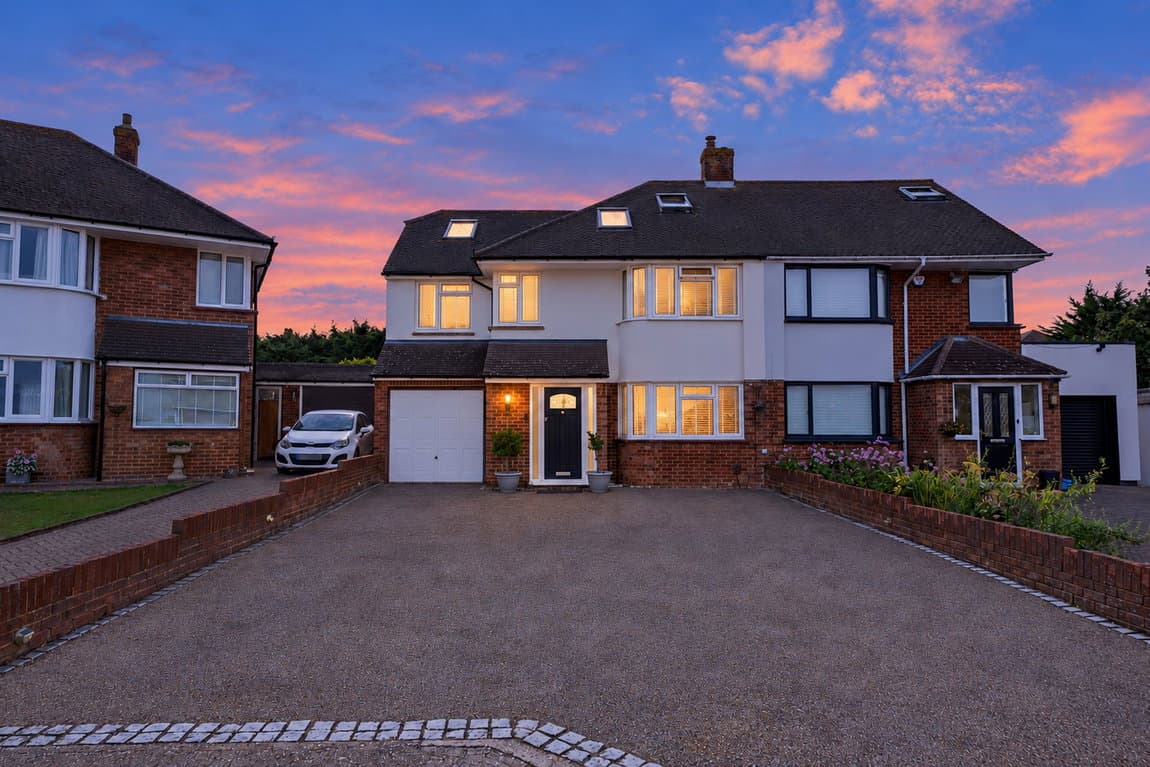
Guide Price £700,000 - £750,000 Room to come together and room to find a little peace. From long lunches in the bay-windowed dining room to relaxed evenings overlooking the garden, this welcoming Wigmore home offers flexible spaces, a separate utility room and the practicality of a garage.
Guide Price £700,000 - £750,000
Some homes give everyone space to find their own rhythm. At Durham Road, generous living rooms, a sociable kitchen and breakfast area and a garden framed by established greenery create a setting for family life to unfold at its own pace.
Step into the hallway and there is a sense of the space beyond. The separate dining room sits at the front, where the bay window brings light to the table. It is easy to picture Sunday lunch stretching into the afternoon, a celebration with friends or a quieter supper at the end of the week.
The sitting room offers a different place to unwind. Measuring approximately 23ft 1in in length, it has space for comfortable seating and favourite pieces of furniture, with a broad outlook towards the rear garden. Sliding doors connect the room to the terrace, making it easy to take coffee outside or let a summer gathering spill into the fresh air.
The kitchen and breakfast area form another sociable part of the home. Timber cabinetry and contrasting work surfaces bring a warm, familiar feel, while the adjoining breakfast space gives you somewhere to sit and chat as meals are prepared. A separate utility room keeps laundry and household jobs away from the main rooms and has its own door outside. A downstairs cloakroom adds useful everyday convenience.
Upstairs, five bedrooms give you options as needs change. The main bedroom has a bay window and measures approximately 14ft 6in into the bay by 11ft 1in. A further generous bedroom overlooks the rear, while the remaining rooms could accommodate children, guests or a dedicated workspace. The family bathroom and separate shower room help make busy mornings more manageable.
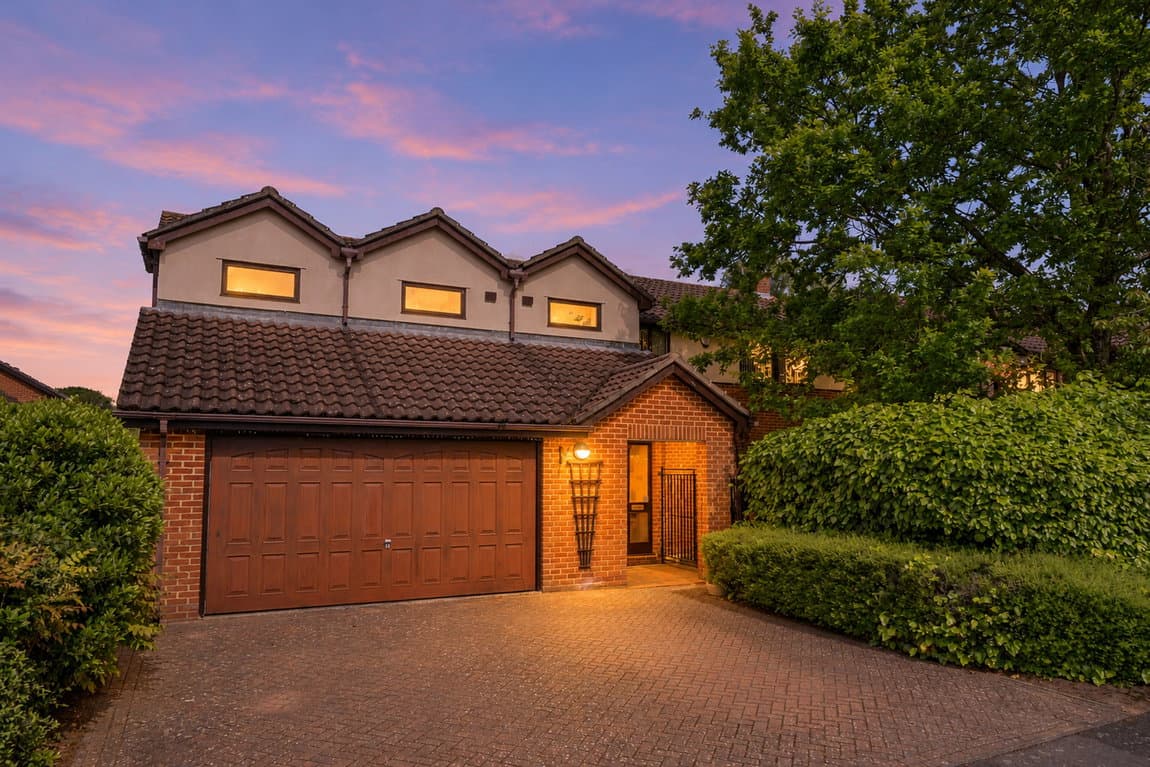
The garden brings another dimension to life here. Lawn, established planting and a paved terrace provide places for outdoor meals, pottering among the plants or simply sitting back with a book. There is room to enjoy the changing seasons without leaving home. At the front, the driveway and garage add practical space for parking and storage. The garage measures approximately 17ft 1in by 9ft 11in.
Wigmore offers a setting for everyday family life with leisure and shopping choices across the surrounding area. Hempstead Valley brings shops and places to eat together for errands, a coffee stop or a meal out. Central Rainham and Rainham shopping precinct offer further choice, while Bluewater is a destination further afield for a larger shopping trip, restaurants or a cinema visit.
For time outdoors, the picturesque Hoath Woods are situated a short distance along the road, ideal for leisurely local woodland walks and enjoying the natural surroundings. Wigmore Park also offers children's play facilities, while Riverside Country Park provides walking and cycling trails, wildlife watching and views over the Medway estuary. Together, these nearby green spaces give weekends a wonderful choice of activities beyond the garden.
Rainham railway station provides London connections, including services to Victoria and St Pancras International. Whether travel is part of the working week or reserved for days out in the capital, buyers should check current timetables and their preferred route against their own routine.
Families can explore local primary provision with positive Ofsted inspection outcomes and secondary options across the wider area. Check current inspection reports and admissions arrangements directly, as criteria, catchments and availability can change.
With separate places to gather, flexible rooms upstairs and a garden to enjoy, Durham Road offers space to make family life your own.
Contact us to arrange your viewing. We're available 7 days a week, from 8am to 8pm.
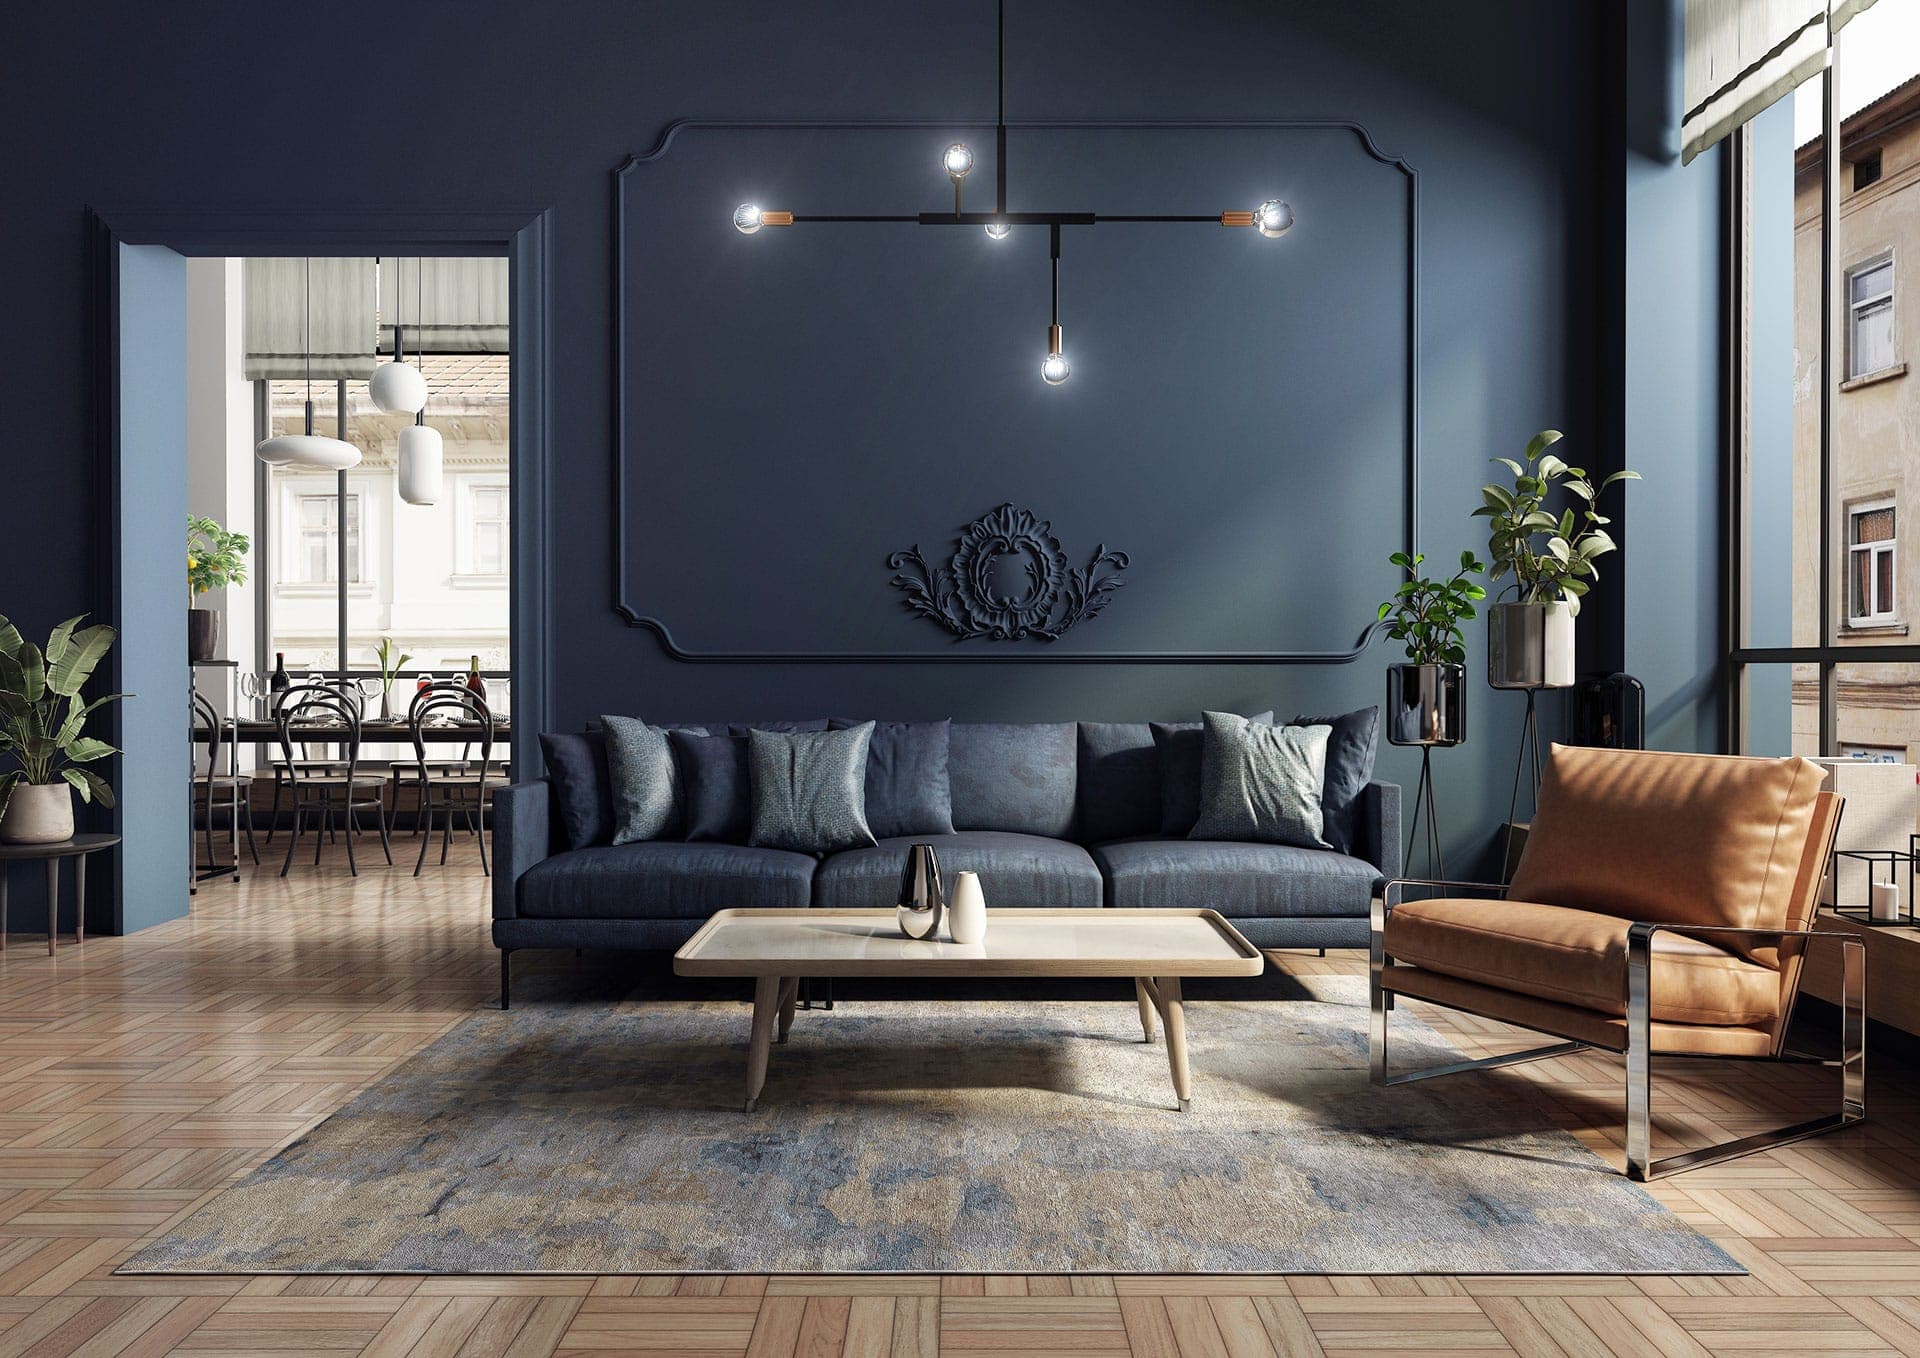
Some images included in the listing may have been virtually staged to help showcase the intended use and true potential of spaces in the home.