We tailor every marketing campaign to a customer’s requirements and we have access to quality marketing tools such as professional photography, video walk-throughs, drone video footage, distinctive floorplans which brings a property to life, right off of the screen.
An extended two double bedroom home offering around 945 sq ft of stylish, versatile living, with a standout kitchen/dining space, separate lounge, modern bathroom, garden and detached bar/outbuilding.
There are two-bedroom homes, and then there are homes that simply offer far more than you expect.
This extended property on St Edmunds Way is a great example, offering approximately 945 sq ft of internal accommodation, with around 1,011 sq ft in total including the detached outbuilding. That gives buyers an immediate sense of just how much space is on offer before they even step through the door.
From the outside, it presents as a traditional two-bedroom home, but inside the layout tells a very different story. The ground floor has been significantly opened up and extended to create a large kitchen/dining space that gives the house the kind of social, everyday living arrangement normally associated with a much larger property.
The kitchen itself has a modern grey finish with extensive storage, integrated appliances and a substantial central island with seating, while beyond that there is still space for a full dining area and relaxed seating. It is very much the heart of the home and the kind of space that works just as well for busy weekday mornings as it does for entertaining friends and family.
A separate sitting room at the front provides a quieter space away from the open-plan kitchen area, giving the ground floor a really useful balance between open-plan living and somewhere to switch off at the end of the day. There is also a ground-floor cloakroom, adding another practical feature that is not always found in homes of this size.
Upstairs, both bedrooms are genuine doubles. The main bedroom is bright and well proportioned, with windows on two sides helping to create a particularly light and spacious feel, while the second bedroom is also a comfortable double and could just as easily work as a child’s room, guest bedroom or home office without feeling compromised.
The family bathroom has been modernised in a clean monochrome style, with a bath and shower over, keeping the finish simple and contemporary.
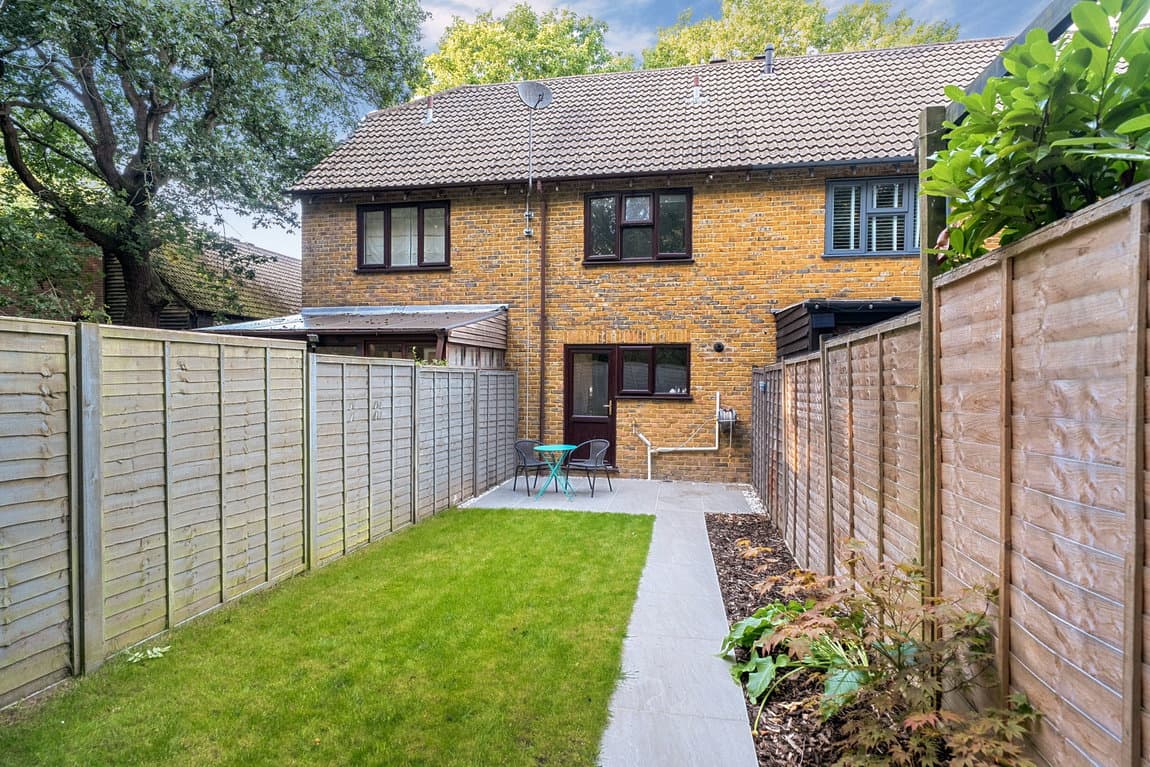
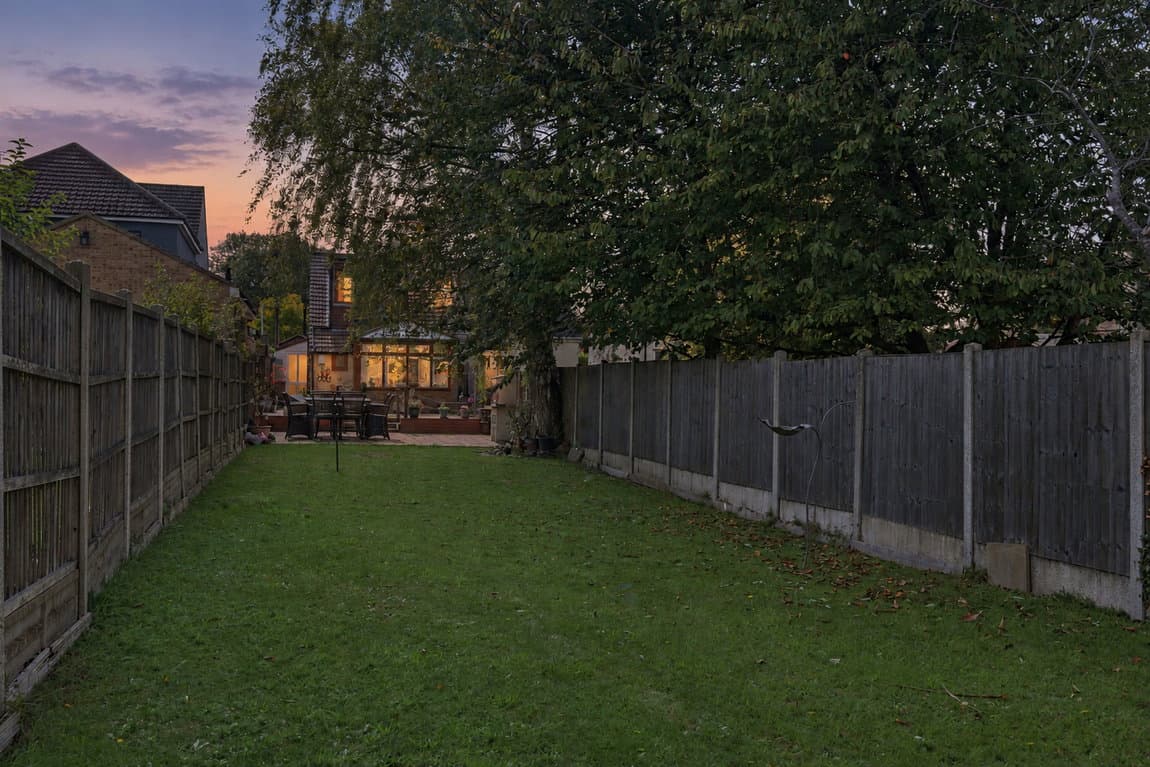
Outside, the rear garden, with its favourable westerly aspect, offers a good mix of lawn and paved seating areas, with plenty of space for entertaining, children to play or simply relaxing in the warmer months. The detached outbuilding is currently arranged as a bar, which gives the garden a real sense of fun and personality, but equally it could lend itself to a hobby room, entertaining space or alternative use depending on the next owner’s needs.
The location adds another layer to the appeal. St Edmunds Way is well placed for Rainham railway station, making this a practical option for commuters, while Rainham High Street and local shops are also within easy reach for day-to-day convenience. Families are particularly well placed for schooling, with Riverside Primary School on St Edmunds Way itself and a choice of further primary and secondary schools across Rainham.
For buyers who want a home with more usable living space than the bedroom count might suggest, this is exactly the kind of property that deserves to be seen in person. With approximately 945 sq ft inside, two genuine double bedrooms, a large extended kitchen/dining space and a separate sitting room, it offers a level of space and flexibility that is hard to find in many two-bedroom homes.