
Call us
    T: 01634 386665 E: kayleigh@kayleighstevens.co.uk
    Get a Valuation
    Register
    Address required
    Search
    LogoLogo
    • Buy
    • Sell
    • Online Auctions
    • Available Properties
    • Tenant Information
    • Tenant Application Form
    • Landlords
    • About
    • Area Guides
    • Testimonials
    • News
    • Sold Successes
    • Rental Successes
    • Local Community
    • Sponsorship
    • Callum Park
    • Refer a Friend
    • Contact
    Get a Valuation
    Logo
    Property Search
    Callum Park
    Refer a Friend
    Contact
    Register
    Get a Valuation
    LogoLogo
    01634 386 665Get a Valuation

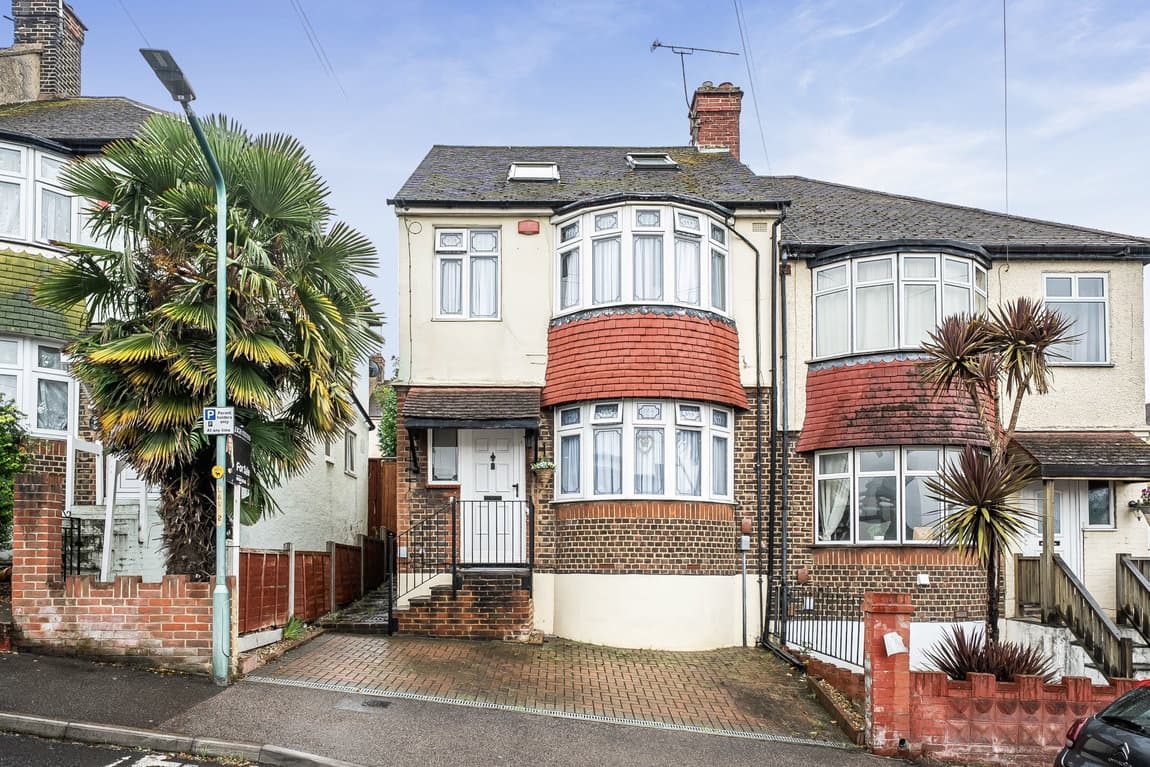
    Stunning 4 Bedroom End-Terrace | Woodland Access | Modern Open-Plan Living | Garage

    Offers Over £350,000Freehold

    412
    Back to Listings

    Property Calculators

    Mortgage

    Estimated Monthly Mortgage Payment:
    £1,620 /mo.25 Years, 3.75% Interest
    Loan
    £315,000
    Total Repay
    £485,854

    Stamp Duty

    You’ll have to pay the stamp duty of:
    £7,500
    0% up to £125,000
    2% from £125,000 to £250,000
    5% from £250,000 to £350,000
    Your effective stamp duty rate is 2.14%
    Register for Property Alerts

    Register for Property Alerts

    We tailor every marketing campaign to a customer’s requirements and we have access to quality marketing tools such as professional photography, video walk-throughs, drone video footage, distinctive floorplans which brings a property to life, right off of the screen.

    Register for Alerts
    Back to Home

    ADDRESS 

    51 London Road,
    Rainham, Kent
    ME8 7RG
    t: 01634 386 665
    Email us

    Logo
    Logo
    Logo
    Logo
    Logo
    Logo
    Logo
    Logo
    © 2026 Kayleigh Stevens & The KS Property Group
    Privacy policy|Terms & conditions|Cookie policy|Landlord Fees|Complaints Procedure|Consultancy Complaints Procedure
    Powered by

    Stunning 4 Bedroom End-Terrace | Woodland Access | Modern Open-Plan Living | Garage

    Offers Over £350,000

    Terraced house
    4 Bedrooms1 Bathroom2 Receptions

    Key Information

    Tenure:Freehold
    Council tax band:C
    Parking:Single Garage
    Broadband:up to 1000Mbps
    Mobile signal:*Based on indoor data coverage
    EEO2Three

    Key Features

    Guide Price £350,000 - £375,000
    Four-bedroom end-terrace family home
    Popular Grove Park location
    Modern, spacious open-plan living area
    Flexible living space with option to separate
    Woodland access directly beyond the garden
    Garage en bloc
    Grove Park Primary School within very close proximity
    Sittingbourne mainline railway station approximately 1.2 miles away
    Sittingbourne town centre within easy reach

    Description

    Guide Price £350,000 - £375,000

    A fantastic four-bedroom end-terrace home occupying an enviable position in Allenby Walk, Sittingbourne, with woodland directly beyond the rear garden. At the heart of the property is a beautifully modern open-plan living space, offering a fantastic sense of flow and flexibility, with double doors opening directly onto the garden. Upstairs are four generous bedrooms, three benefiting from built-in wardrobes, together with a family bathroom. The rear garden provides a wonderful connection to the surrounding greenery, with a gate giving access towards the woodland – ideal for dog owners, walkers and those who simply enjoy having nature close by. Garage en bloc.

    A spacious four-bedroom end-terrace home with modern open-plan living and woodland access directly beyond the rear garden.

    Situated in the popular Grove Park area of Sittingbourne, this impressive home offers a combination that is becoming increasingly sought after – generous family accommodation, a modern and sociable living space, and a fantastic connection to the outdoors.

    As you step inside, the property immediately gives a sense of space and versatility. The main living area has been designed with modern family life in mind, creating a wonderfully open and flowing environment that works equally well for relaxing, entertaining or simply spending time together. The layout also offers the flexibility to separate the spaces when required, giving you the best of both worlds.

    One of the real highlights is the connection between the living space and the garden. Double doors open directly outside, making it easy to bring the garden into everyday living during the warmer months and creating a lovely natural flow between the two.

    The rear garden offers something particularly special. A gate at the rear provides access towards the woodland beyond, giving you an appealing green outlook and easy access for walks. For dog owners, this could be a real advantage, while those who enjoy getting outdoors will appreciate having woodland walks so close to home.

    Upstairs, there are four genuinely good-sized bedrooms, providing plenty of flexibility for a growing family, home working or accommodating guests. Three of the bedrooms benefit from built-in wardrobes, providing excellent practical storage, while the family bathroom completes the first floor.

    The property also benefits from a garage en bloc, providing useful additional storage and parking facilities.

    There is also plumbing in place making adding a downstairs W/C really easy! 

    THE LOCATION
    Allenby Walk is ideally positioned within the Grove Park area, making this a particularly appealing location for families. Grove Park Primary School is just a short distance away, with Bobbing Village School also within easy reach.

    There are local amenities and everyday conveniences nearby, while Sittingbourne town centre provides a wider range of shops, restaurants and services. Sittingbourne railway station is approximately 1 mile away, providing mainline rail connections for commuters and those travelling further afield.

    For those who enjoy being outdoors, the property's position close to Grove Park and the woodland beyond the garden is a particularly attractive feature. The local area also benefits from convenient road links towards the wider Kent network.

    In summary, this is a home that offers much more than just four bedrooms. The combination of a modern and versatile living space, excellent bedroom accommodation, a garden opening towards woodland and a garage makes this a property that needs to be viewed to be fully appreciated.

    Early viewing is highly recommended.
    Grove Park Primary School
    (0.09 miles)
    Requires improvement
    Number of pupils: 392
    Age Range: 4 - 11
    Aspire School
    (0.3 miles)
    Requires improvement
    Number of pupils: 194
    Age Range: 4 - 11
    Westlands School
    (0.36 miles)
    Good
    Number of pupils: 1690
    Age Range: 11 - 18
    Bobbing Village School
    (0.41 miles)
    Requires improvement
    Number of pupils: 192
    Age Range: 4 - 11
    Westlands Primary School
    (0.84 miles)
    Good
    Number of pupils: 469
    Age Range: 4 - 11
    Borden Church of England Primary School
    (0.86 miles)
    Requires improvement
    Number of pupils: 138
    Age Range: 4 - 11
    Regis Manor Primary School
    (1.07 miles)
    Good
    Number of pupils: 616
    Age Range: 3 - 11
    Milton Court Primary Academy
    (1.09 miles)
    Good
    Number of pupils: 251
    Age Range: 3 - 11
    St Peter's Catholic Primary School
    (1.16 miles)
    Good
    Number of pupils: 210
    Age Range: 4 - 11
    Minterne Junior School
    (1.2 miles)
    Good
    Number of pupils: 393
    Age Range: 7 - 11

    View Similar Properties

    Three floors, four bedrooms and seriously deceptive space.

    Three floors, four bedrooms and seriously deceptive space.

    £325,000Freehold

    422
    SEMI-DETACHED HOUSE - added yesterday
    Add to Favourites
    More properties from the area

