We tailor every marketing campaign to a customer’s requirements and we have access to quality marketing tools such as professional photography, video walk-throughs, drone video footage, distinctive floorplans which brings a property to life, right off of the screen.
SALE AGREED BY KAYLEIGH STEVENS A substantial Wigmore home offering close to 3,000 sq ft, 5 bedrooms, 5 bathrooms, superb flexible living, a 32ft kitchen/family room, private garden, generous driveway, garage and outbuilding.
SALE AGREED BY KAYLEIGH STEVENS
Set within the popular Wigmore area, this substantial detached home offers an exceptional amount of space, flexibility and lifestyle appeal, with close to 3,000 sq ft of accommodation, 5 bedrooms, 5 bathrooms, multiple reception spaces, a generous driveway, 24ft garage, private garden and a versatile detached outbuilding.
This is a home designed for real family life. Whether you need space for a growing family, older children, home working, guests, multigenerational living or simply a layout that gives everyone room to breathe, the property offers a rare level of flexibility in one of Wigmore's most established residential locations.
From the front, the home has an impressive presence, with a generous driveway providing parking for multiple vehicles and access to the integral garage. The garage itself offers excellent storage, parking or workshop potential, while the overall frontage immediately gives a sense of the scale and practicality on offer.
Inside, the accommodation has been thoughtfully arranged to suit modern living. The heart of the home is the superb 32ft kitchen, dining and family room, a standout space that brings cooking, dining, entertaining and relaxing together in one impressive open-plan setting. The central island creates a natural hub, while the generous proportions allow plenty of room for family meals, social evenings and day-to-day life.
This is the kind of space that works throughout the day. It is perfect for busy mornings, children doing homework while dinner is being prepared, relaxed weekends, entertaining friends and opening the home up during the warmer months. It gives the property a real lifestyle focus and will be one of the main reasons buyers fall in love with it.
A separate utility room keeps the practical side of family life neatly tucked away, offering space for laundry, storage and everyday organisation. For a home of this size, it is exactly the kind of feature that makes the layout work properly.
The ground floor also provides excellent versatility, with further reception spaces that can be adapted to suit the next owner. These rooms could work as a formal lounge, snug, cinema room, playroom, office, guest room or additional bedroom space if required. The ground floor shower room adds even more flexibility, making the layout particularly useful for guests, older children, relatives staying over or those who may need ground floor facilities.
Upstairs, the home continues to offer generous and well-balanced accommodation. With 5 bedrooms and 5 bathrooms, the property is ideal for larger families or buyers who want bedroom space without sacrificing work-from-home options. The layout gives each area of the home a strong sense of practicality, while still feeling spacious and comfortable.
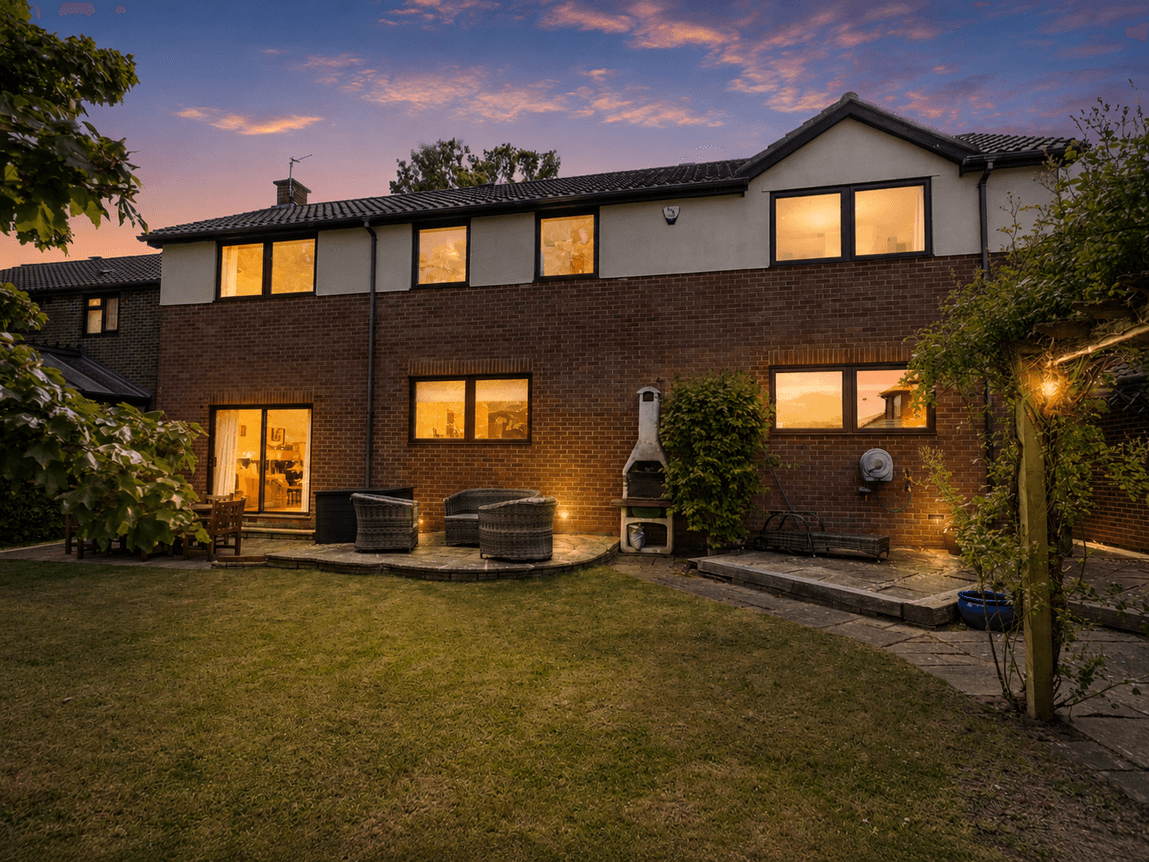
Outside, the rear garden offers a private and usable space for family life, entertaining and relaxing. With its westerly aspect, it is well suited to afternoon and evening sun, making it ideal for summer dining, children playing, weekend barbecues or simply enjoying time outside at the end of the day.
The detached outbuilding is another major lifestyle feature. With bi-fold doors and excellent flexibility, it could be used as a gym, home office, studio, games room, treatment space, hobby room or garden retreat. For buyers looking for more than just internal accommodation, this adds another valuable dimension to the property.
The location is another important part of the appeal. Wigmore is consistently popular with families thanks to its access to schools, local shops, green spaces and convenient transport links. Hempstead Valley Shopping Centre is within easy reach, offering a wide choice of shops, restaurants, cafés, gyms and everyday amenities, while routes towards the A2 and M2 make the home well placed for commuters and those travelling across Medway, Kent and beyond.
The surrounding area also offers parks, woodland walks and useful local facilities, giving buyers the balance of a spacious home, everyday convenience and access to outdoor space.
Overall, this is a substantial and highly versatile family home offering the space, layout and lifestyle features buyers are often searching for but rarely find in one place. With close to 3,000 sq ft, a superb kitchen/family room, 5 bedrooms, 5 bathrooms, multiple living areas, a private garden, garage, driveway and outbuilding, this is a home that delivers exceptional flexibility in a sought-after Wigmore setting.