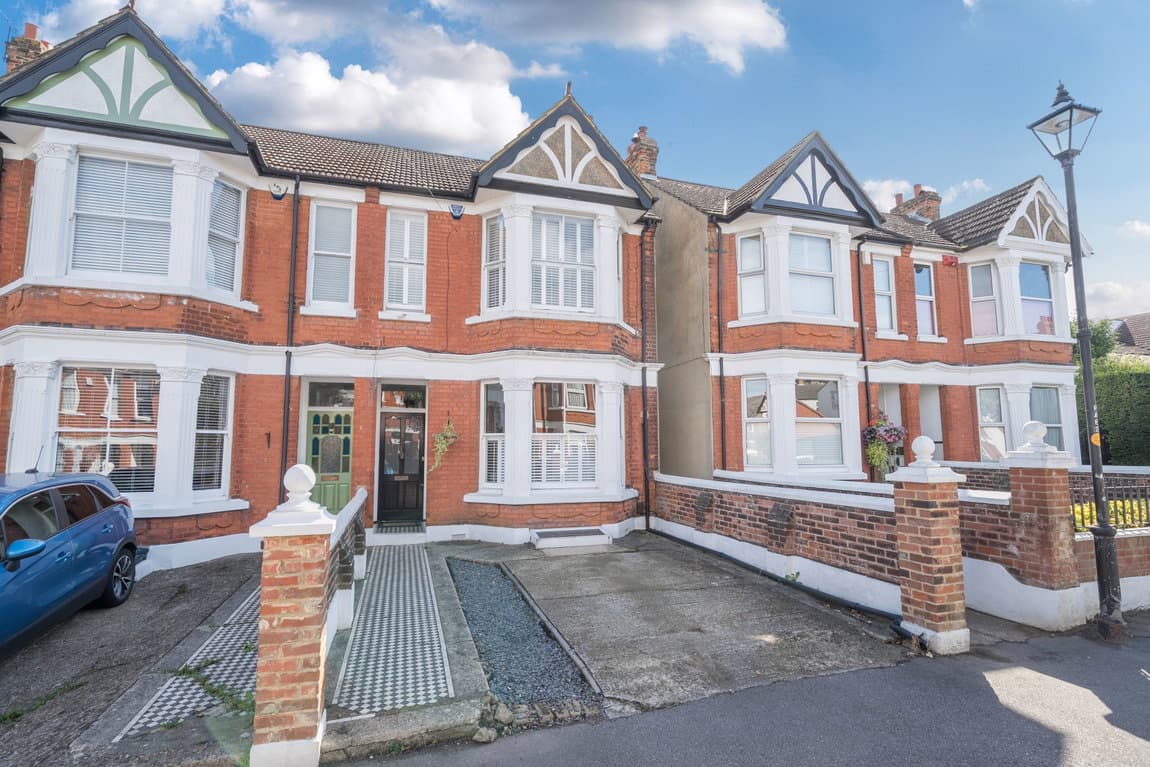
We tailor every marketing campaign to a customer’s requirements and we have access to quality marketing tools such as professional photography, video walk-throughs, drone video footage, distinctive floorplans which brings a property to life, right off of the screen.
Guide Price £450,000 - £475,000 A significantly improved four-bedroom semi-detached chalet bungalow, centred around a superb contemporary open-plan kitchen, dining and living space, with two bathrooms, generous garden, garage and extensive driveway parking, all just a short walk from Rainham station.
What was once a more traditionally arranged chalet bungalow has been substantially reworked to create a far more contemporary home, with the entire rear of the property now centred around a large open-plan kitchen, dining and living space designed for modern family life.
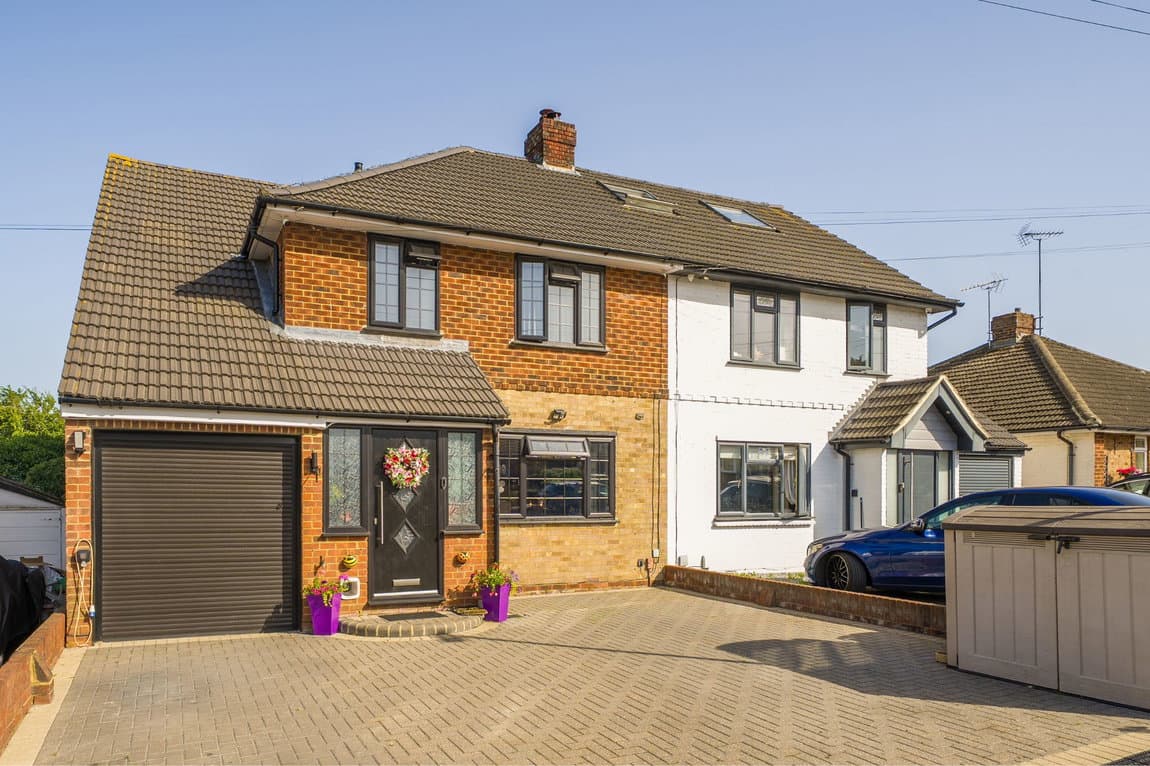
And it works brilliantly. From the front, Wooldeys Road retains the familiar proportions and kerb appeal of a well-established Rainham chalet bungalow, with a broad block-paved driveway providing generous off-road parking and access down the side towards the detached garage.
Step inside, however, and the changes become immediately apparent. The main reception room remains a comfortable and welcoming living space, with plenty of room for substantial sofas and furniture. But rather than the house feeling divided into a series of separate rooms, it now flows naturally through into the real centrepiece at the rear.
The kitchen has been completely transformed into a clean, contemporary space with sleek cabinetry, integrated appliances, warm wood-effect worktops and a substantial central island. That island is not simply decorative. It creates a proper social hub, with seating for informal meals, morning coffee or somewhere for children to sit while dinner is being prepared. Beyond it, the dining area comfortably takes a large table and chairs and is positioned directly beside the garden, with wide glazed doors creating a strong connection between inside and out. Together, the kitchen, dining and sitting areas create a room approaching 23 feet by 20 feet at its widest points, a proper family space where cooking, eating, entertaining and everyday life can all happen together. It is exactly the type of layout buyers increasingly look for but rarely find in homes of this style.
The flexibility continues through the sleeping accommodation. Two bedrooms are positioned on the ground floor, both benefitting from bay windows and making them equally suitable for bedrooms, guest accommodation or home-working space depending on the needs of the next owner. A shower room also sits on this level, making the downstairs accommodation particularly useful for anyone wanting more accessible living or the ability to accommodate older family members.
Upstairs are two further bedrooms, both making good use of the chalet-style roof space, together with a second bathroom. That arrangement gives the house genuine versatility.
A family can have children upstairs and retain bedrooms downstairs, older children can have their own level, or buyers can create a home-office / guest-room combination without sacrificing bedroom count.
Outside, the rear garden is an excellent size and feels particularly private for such a convenient Rainham location. A paved terrace sits immediately behind the house, providing the obvious spot for outdoor dining, barbecues and entertaining, before opening onto a lawned garden with space for children, pets or further landscaping.
The detached garage sits towards the rear and measures approximately 18ft, while the substantial frontage provides plenty of additional parking.
Altogether, this is a home that now offers something quite different from the traditional chalet bungalow buyers may expect. It retains the practicality of four bedrooms, two bathrooms, driveway, garage and garden, but now adds the kind of contemporary open-plan living space normally associated with a much newer home.
Wooldeys Road is one of those Rainham locations that works particularly well because you can leave the car at home. The postcode sits in Rainham North, with Rainham railway station approximately 0.26 miles away in straight-line terms. That puts the property within easy walking distance of the station and Rainham town centre, giving buyers access to shops, cafés, supermarkets, pharmacies and everyday services without needing to drive. The previous agent also highlighted the convenience of the town centre, railway station and A2/M2 connections.
For commuters, Rainham station provides mainline rail connections towards London and the Kent coast, while road users have straightforward access towards the A2 and M2.
Families are also well served for schooling. Nearby options include Riverside Primary School at around 0.46 miles, Thames View Primary School around 0.58 miles, Rainham Mark Grammar School around 0.73 miles and Leigh Academy Rainham around 0.77 miles from the postcode. Medway Council also lists Rainham Mark Grammar School, Rainham School for Girls, The Howard School and Leigh Academy Rainham among the secondary schools serving Rainham. Medway Council
Rainham Mark Grammar School is located on Pump Lane and continues to operate as an 11–18 grammar school with sixth form provision. As always, buyers should check current admission criteria and catchment arrangements directly with the relevant school and local authority.