Call us
    T: 01634 386665 E: kayleigh@kayleighstevens.co.uk
    Get a Valuation
    Register
    Address required
    Search
    LogoLogo
    • Buy
    • Sell
    • Online Auctions
    • Available Properties
    • Tenant Information
    • Tenant Application Form
    • Landlords
    • About
    • Area Guides
    • Testimonials
    • News
    • Sold Successes
    • Rental Successes
    • Local Community
    • Sponsorship
    • Callum Park
    • Refer a Friend
    • Contact
    Get a Valuation
    Logo
    Property Search
    Callum Park
    Refer a Friend
    Contact
    Register
    Get a Valuation
    LogoLogo
    01634 386 665Get a Valuation

    Big plot, big rooms, brilliant Hempstead location.

    Offers Over £550,000Freehold

    422
    EPC
    Back to Listings

    Property Calculators

    Mortgage

    Estimated Monthly Mortgage Payment:
    £2,545 /mo.25 Years, 3.75% Interest
    Loan
    £495,000
    Total Repay
    £763,485

    Stamp Duty

    You’ll have to pay the stamp duty of:
    £17,500
    0% up to £125,000
    2% from £125,000 to £250,000
    5% from £250,000 to £550,000
    Your effective stamp duty rate is 3.18%
    Register for Property Alerts

    Register for Property Alerts

    We tailor every marketing campaign to a customer’s requirements and we have access to quality marketing tools such as professional photography, video walk-throughs, drone video footage, distinctive floorplans which brings a property to life, right off of the screen.

    Register for Alerts
    Back to Home

    ADDRESS 

    51 London Road,
    Rainham, Kent
    ME8 7RG
    t: 01634 386 665
    Email us

    Logo
    Logo
    Logo
    Logo
    Logo
    Logo
    Logo
    Logo
    © 2026 Kayleigh Stevens & The KS Property Group
    Privacy policy|Terms & conditions|Cookie policy|Landlord Fees|Complaints Procedure|Consultancy Complaints Procedure
    Powered by

    Big plot, big rooms, brilliant Hempstead location.

    Offers Over £550,000

    Detached house
    4 Bedrooms2 Bathrooms2 Receptions

    Key Information

    Tenure:Freehold
    Council tax band:F
    Parking:Double Garage
    Broadband:up to 5500Mbps
    Mobile signal:*Based on indoor data coverage
    EEO2ThreeVodafone

    Key Features

    £550,000 - £600,000
    Substantial four-bedroom family home
    Approximately 1,390 sq ft of internal accommodation
    Approximately 1,689 sq ft including the double garage
    Extensive driveway for off-road parking
    Generous principal bedroom with en-suite & fitted wardrobes
    Bright modern kitchen with breakfast bar
    Impressive rear sitting overlooking the garden
    Modern ground floor cloakroom
    Large, mature and private west facing rear garden

    Description

    Guide Price £550,000 - £600,000 Set in one of Hempstead’s most desirable residential locations, this substantial four-bedroom family home offers exceptional space, a large private garden, detached double garage and extensive parking.

    Tucked away in one of Hempstead’s most popular residential locations, this substantial four-bedroom family home offers exactly the combination buyers so often struggle to find: generous living space, a large garden, excellent parking and a detached garage, all in a setting that feels established, private and incredibly family-friendly.

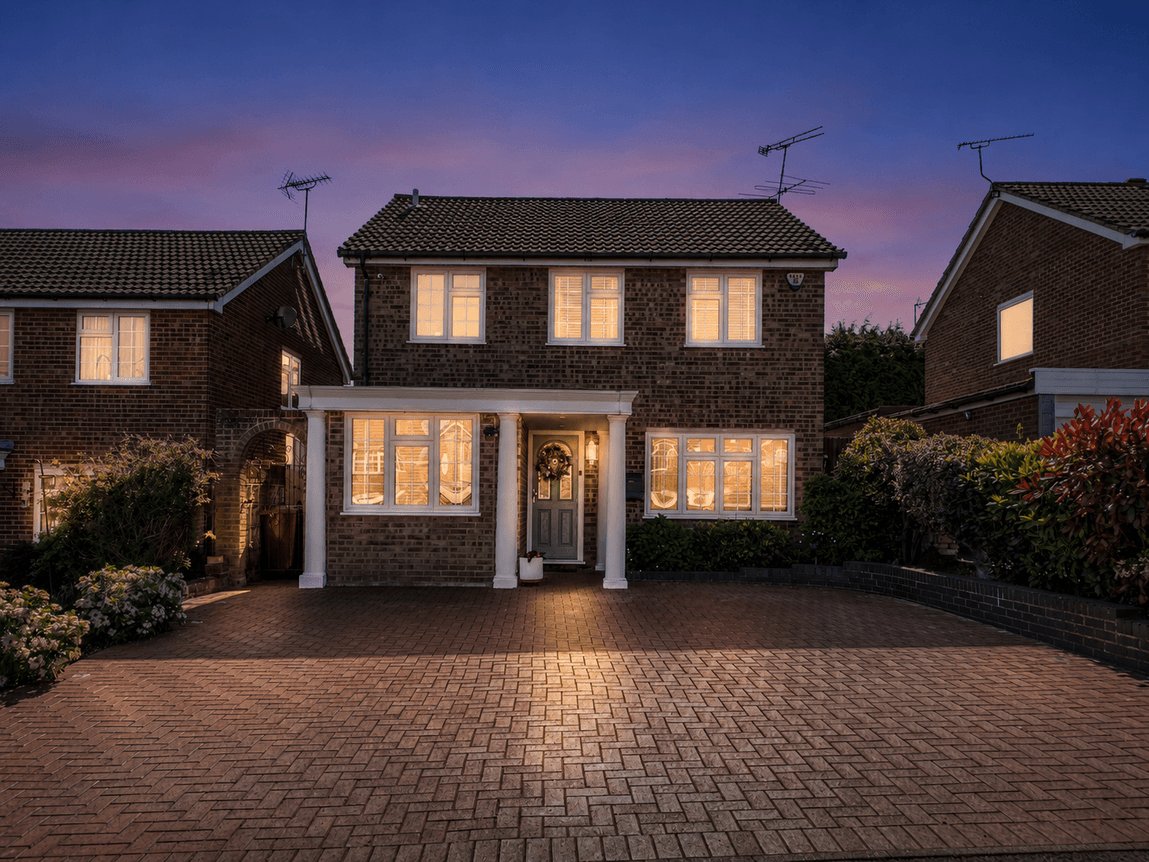
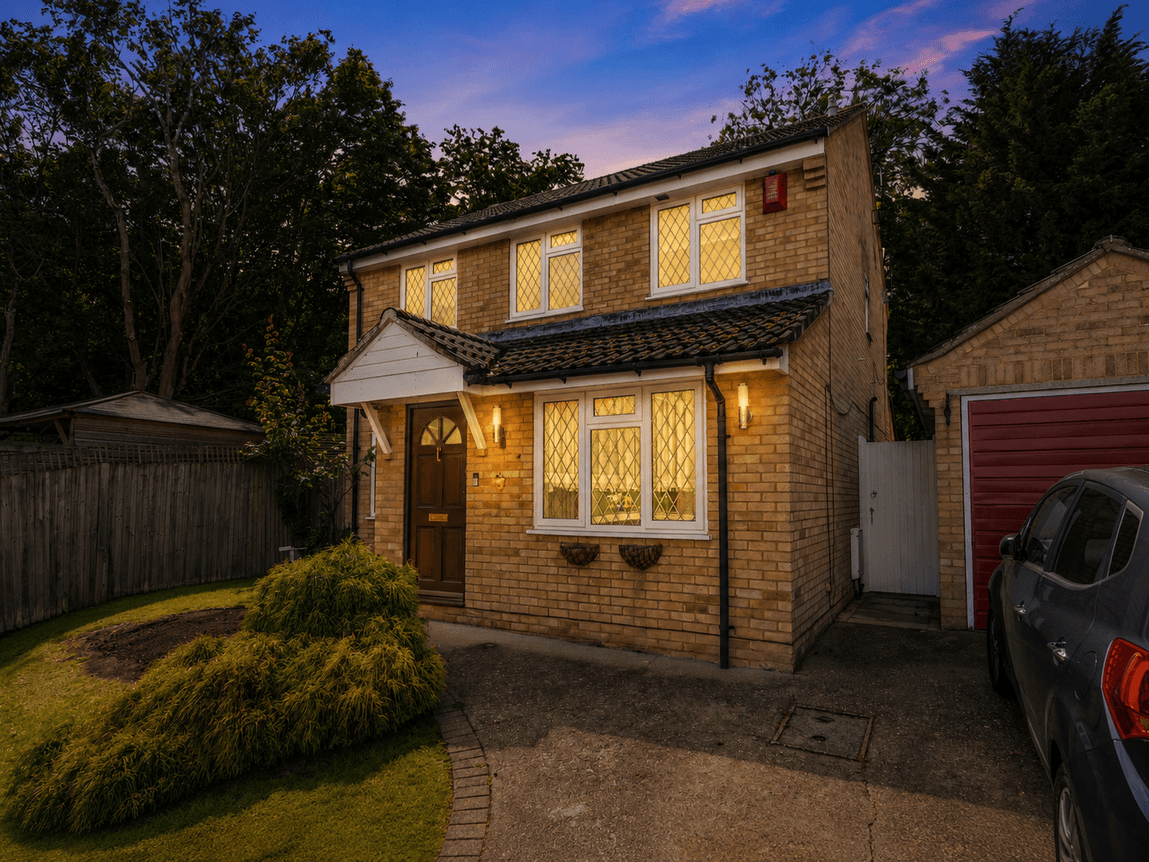
    From the moment you arrive, the house feels set apart. A broad frontage and substantial driveway provide excellent off-road parking, while the detached double garage gives the property an immediate sense of space and practicality. Step inside and the ground floor has been designed around family life.

    The dining room sits to the front of the home, creating a welcoming space for everyday meals, entertaining or larger family occasions. From here, the layout flows through towards the kitchen, while a ground floor modern cloakroom sits conveniently off the entrance hall.

    The kitchen is bright, modern and extremely practical, finished with sleek gloss cabinetry, extensive worktop space and a central breakfast bar. Large windows frame leafy views beyond, bringing plenty of natural light into what is very much the working heart of the home. A separate utility area keeps the everyday clutter out of sight and provides valuable additional storage.

    But it is the sitting room that really gives this home its sense of scale. Running across a significant part of the rear of the house, this is a genuinely substantial family room, with plenty of space for multiple sofas, children’s areas and entertaining. Sliding doors open directly onto the garden, creating a wonderful connection between the house and outside space.

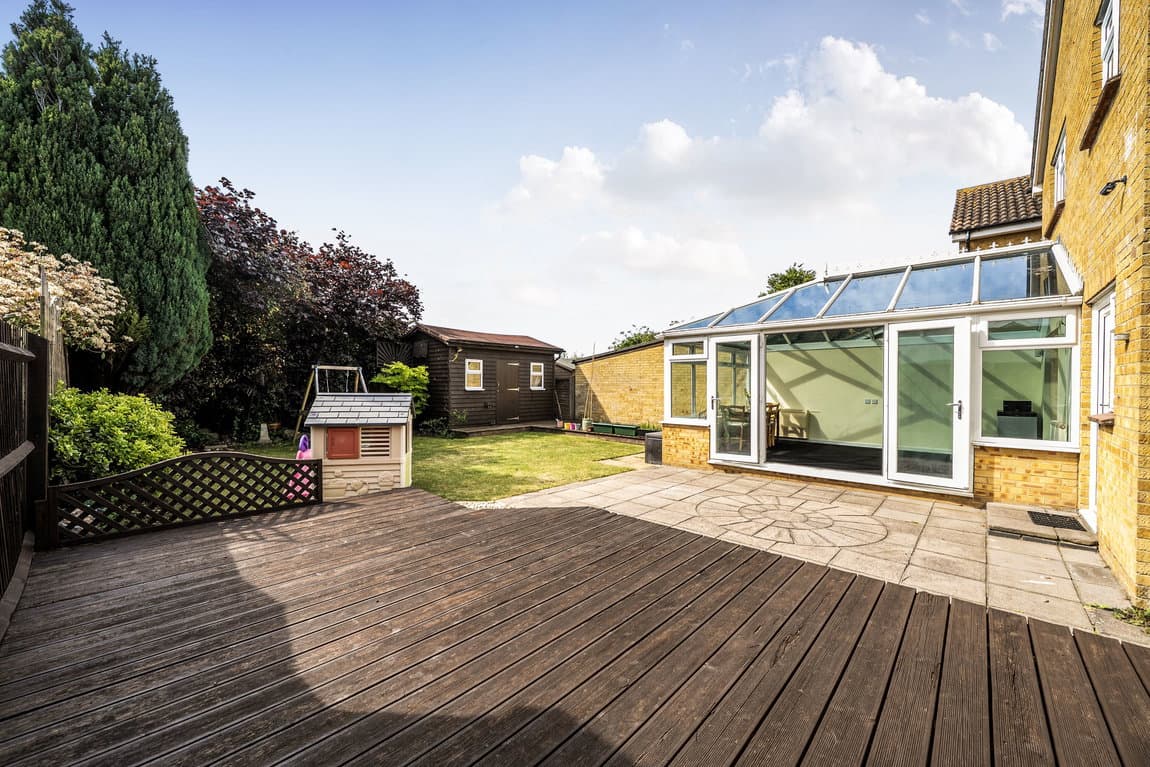
    And what a garden it is. The rear plot is one of the standout features here. Broad, mature and surrounded by established trees and greenery, it has a wonderfully private feel. There is plenty of lawn for children, pets and entertaining, as well as scope to create a very special outdoor lifestyle space.

    Upstairs, there are four double bedrooms. The principal bedroom is an excellent size and benefits from its own en-suite shower room, giving the owners their own private space away from the main family bathroom. The remaining three bedrooms are all well-proportioned, giving genuine flexibility for growing families, guests or home working. A modern family bathroom completes the first floor.

    Altogether, the house provides approximately 1,390 sq ft of internal accommodation, rising to approximately 1,689 sq ft when the garage is included. That garage is another major benefit. Detached from the main house and positioned beside the driveway, it offers obvious parking and storage, but also creates future flexibility for buyers wanting a gym, workshop, office or hobby space, subject of course to any necessary permissions.

    Lambsfrith Grove has long been one of those locations buyers wait for. With Hempstead’s schools, local amenities, green spaces and transport links all within easy reach, this is a home that combines the practical side of family life with the setting and space to stay for many years.

    Four bedrooms, two bathrooms, a huge sitting room, detached garage and a garden that gives the whole house room to breathe.
    Hempstead Junior School
    (0.46 miles)
    Good
    Number of pupils: 371
    Age Range: 7 - 11
    Hempstead Infant School
    (0.56 miles)
    Good
    Number of pupils: 251
    Age Range: 4 - 7
    Bredhurst Church of England Voluntary Controlled Primary School
    (0.65 miles)
    Good
    Number of pupils: 140
    Age Range: 4 - 11
    Deanwood Primary School
    (0.67 miles)
    Good
    Number of pupils: 238
    Age Range: 2 - 11
    Fairview Community Primary School
    (0.67 miles)
    Good
    Number of pupils: 670
    Age Range: 3 - 11
    St Augustine of Canterbury Catholic Primary School
    (0.85 miles)
    Good
    Number of pupils: 189
    Age Range: 4 - 11
    Parkwood Primary School
    (1.12 miles)
    Number of pupils: 476
    Age Range: 4 - 11
    St Benedict's Catholic Primary School
    (1.43 miles)
    Number of pupils: 205
    Age Range: 4 - 11
    Swingate Primary School
    (1.44 miles)
    Good
    Number of pupils: 662
    Age Range: 3 - 11
    Rainham School for Girls
    (1.65 miles)
    Good
    Number of pupils: 1622
    Age Range: 11 - 18

    View Similar Properties

    Desirable Detached Home, Ready For A New Family

    Desirable Detached Home, Ready For A New Family

    Offers In Region of£550,000Freehold

    422
    DETACHED HOUSE
    Add to Favourites
    Superb Family Home – Abundance of Space and Parking

    Superb Family Home – Abundance of Space and Parking

    Offers Over£525,000Freehold

    412
    DETACHED HOUSE
    Add to Favourites
    Modern Hempstead Home With Large Driveway & 22ft Kitchen

    Modern Hempstead Home With Large Driveway & 22ft Kitchen

    Offers Over£500,000Freehold

    413
    DETACHED HOUSE
    Add to Favourites
    More properties from the area