We tailor every marketing campaign to a customer’s requirements and we have access to quality marketing tools such as professional photography, video walk-throughs, drone video footage, distinctive floorplans which brings a property to life, right off of the screen.
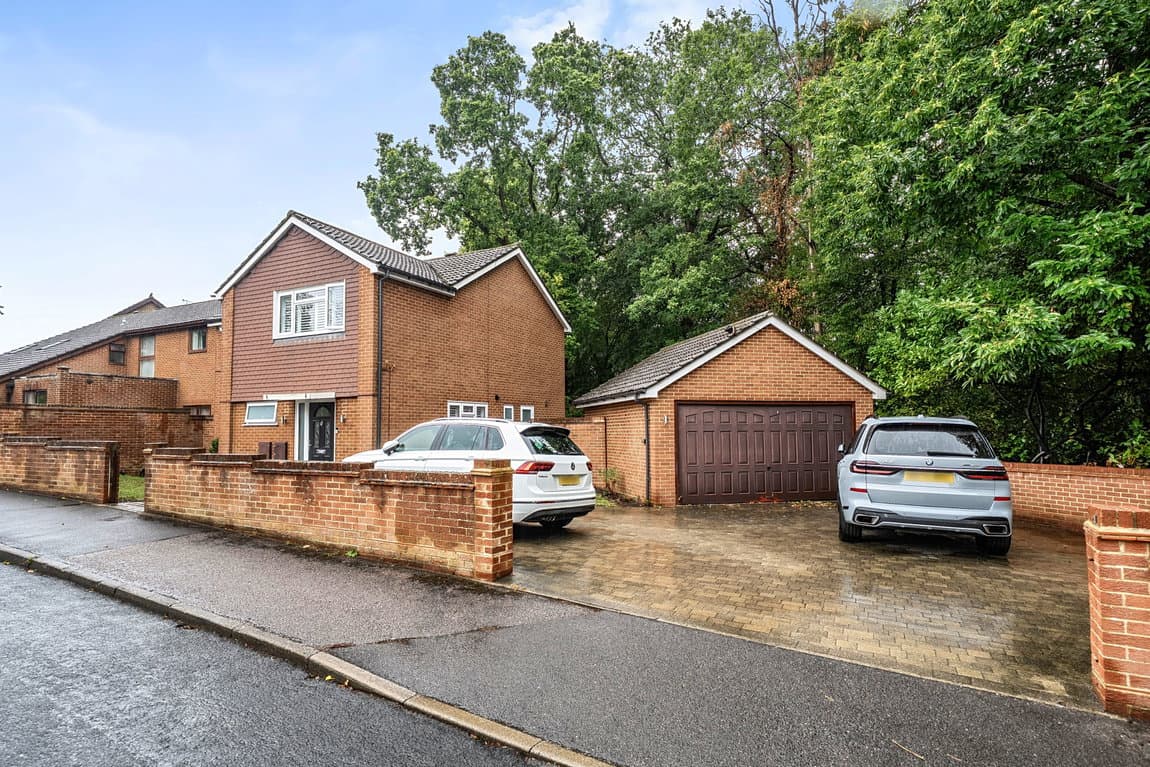
Guide Price £525,000 - £575,000 Set within one of Hempstead's most desirable residential pockets, this substantial four-bedroom family home offers over 1,160 sq ft of accommodation, a superb 22' sitting room, separate dining room, large established garden and the increasingly rare benefit of a double garage.
Some locations seem to hold their appeal year after year, and Old Barn Close sits firmly in that category.
Tucked away within one of Hempstead’s most established and desirable residential pockets, this substantial four-bedroom home combines the space families need with the sort of position buyers often wait patiently to find.
From the moment you step inside, there is a reassuring sense of proportion. The main sitting room is particularly impressive, extending to over 22 feet and giving the house a genuine family-sized living space rather than simply somewhere to fit a sofa and television. A broad bay window brings plenty of natural light into the room, while the exposed brick fireplace creates a natural focal point and adds warmth and character. It is a room with enough space to properly relax, entertain and still have room for everyday family life.
The separate dining room sits towards the rear of the house and opens directly onto the garden through smart sliding double glazed doors. It works beautifully for everything from family meals to Christmas gatherings, with the garden beyond providing a leafy backdrop.
The kitchen has been thoughtfully fitted with a generous range of oak-style cabinetry, extensive work surfaces and integrated appliances, while a breakfast bar creates an informal spot for morning coffee, homework or catching up at the end of the day. A downstairs cloakroom is another practical addition, and there is useful access from the kitchen towards the outside.
Upstairs, the sense of space continues. There are four bedrooms, including two particularly generous doubles. The principal bedroom is bright and well proportioned with built-in wardrobes, while the second bedroom offers similarly impressive proportions. Bedrooms three and four give the flexibility growing families increasingly need, whether as children's bedrooms, guest accommodation or a dedicated home office.
The family bathroom has been modernised in a calm, contemporary style, with a bath and overhead shower, modern vanity storage and neutral tiling. A separate WC alongside it is one of those traditional features that becomes surprisingly useful in a busy household.
Altogether, the house provides approximately 1,162 sq ft of internal accommodation, even excluding the garage. And then there is the outside space.
The rear walled garden is a genuine feature of the property, extending to approximately 52 feet in length and over 34 feet across. Mature planting, established borders, lawn and a patio immediately outside the house create different areas to sit, garden, entertain or simply let children enjoy the space. Rather than feeling overlooked or tightly enclosed, the established planting gives the garden a wonderfully settled feel that suits the character of the location.
Alongside the house sits a substantial double garage, a particularly valuable feature and one that adds another layer of practicality. Whether used for vehicles, storage, bikes, tools, a workshop or hobbies, it is the sort of space that families quickly wonder how they ever managed without.
And then there is Hempstead itself...Hempstead has earned its reputation as one of Medway's most consistently sought-after family locations. It offers that increasingly difficult balance between a quieter residential setting and having almost everything needed for day-to-day life close at hand. Hempstead Valley Shopping Centre is within easy reach, providing supermarkets, shops, cafés and everyday services, while local convenience stores and amenities mean there is rarely a need to travel far.
Families are particularly drawn to the area for its access to popular schools, while the surrounding network of residential roads gives Hempstead its established community feel.
For commuters, access towards the M2 is straightforward, making journeys towards London, the wider motorway network and the Kent coast convenient. Rainham and Gillingham are also readily accessible, with rail connections into London available from both towns.
For those who value outdoor space, Hempstead is also particularly well placed. Capstone Farm Country Park, Darland Banks and the wider countryside surrounding the area provide opportunities for walking, cycling and escaping into greenery without having to leave Medway behind.
Old Barn Close itself adds something further. It has the feel of an established residential setting rather than a through-road, the sort of place where homes tend to be bought for the longer term rather than simply passed through. And that is perhaps the best way to describe this house too. It has the proportions, four bedrooms, garden and double garage to work for a family today, but enough space and versatility to remain the right home as life changes around it.
A proper family house, in a proper Hempstead location, with the space to stay for years rather than simply move through.