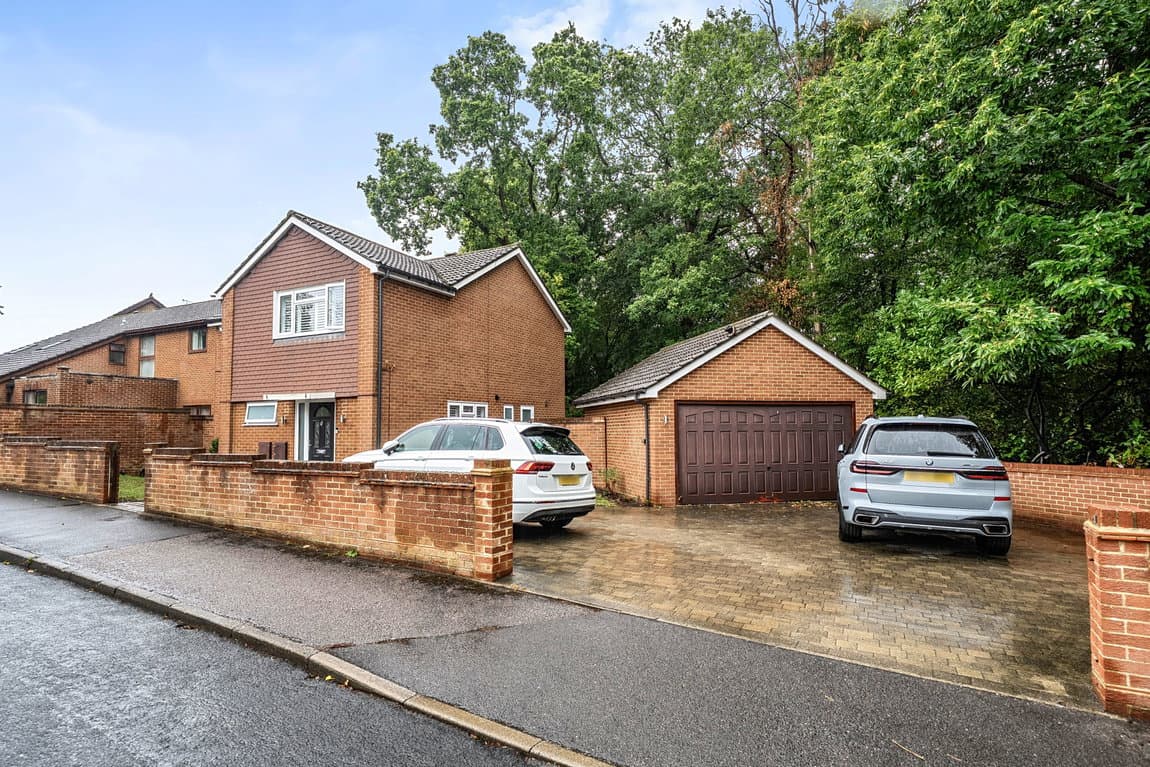
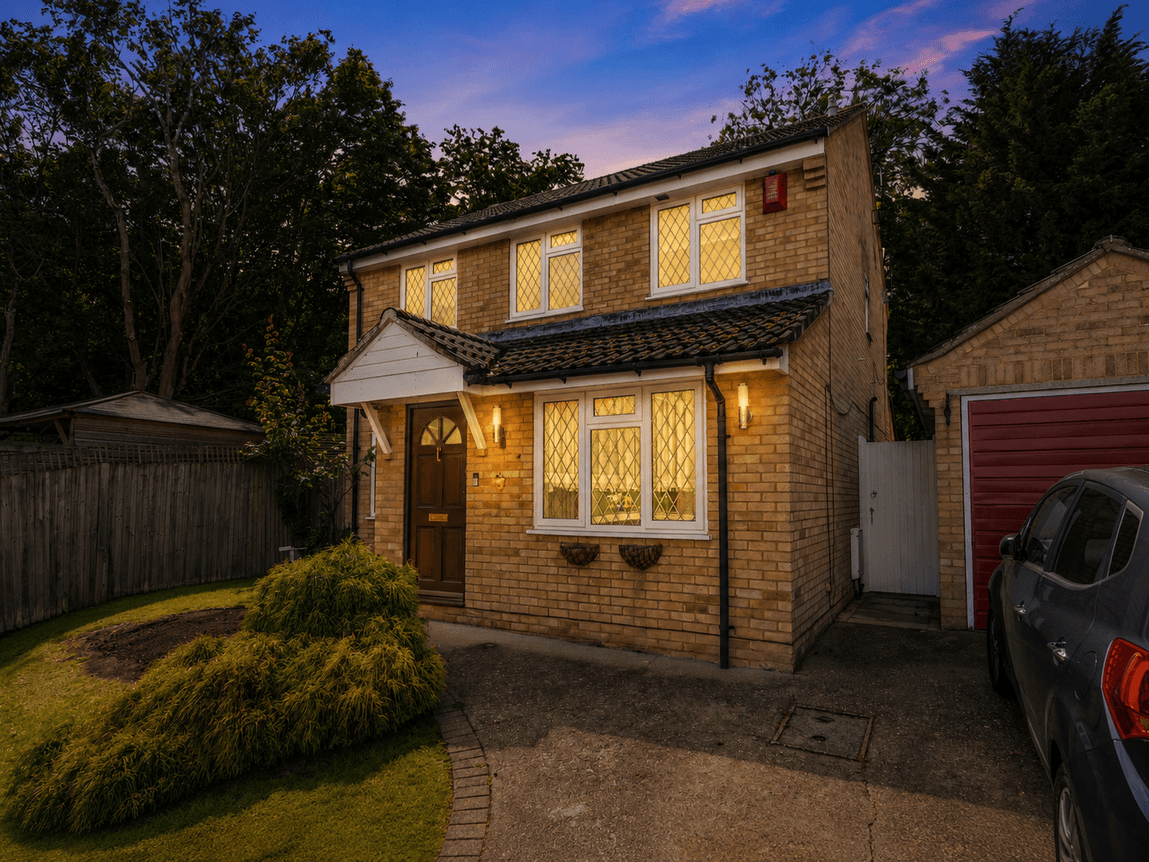
We tailor every marketing campaign to a customer’s requirements and we have access to quality marketing tools such as professional photography, video walk-throughs, drone video footage, distinctive floorplans which brings a property to life, right off of the screen.
Guide Price £625,000 - £675,000 A remarkable Grade II listed home where centuries of character meet modern family living, with beautifully versatile accommodation, exposed beams, a heated swimming pool, summer house, double garage and generous gardens in the heart of Newington.
Guide Price £625,000 - £675,000 - Some homes have character added to them. Parsonage House has been shaped by it.
Set along School Lane in the heart of Newington, this striking Grade II listed home is the kind of property that immediately feels different.
From its heavy timber entrance door and exposed beams to the old brickwork, uneven lines and centuries-old structure, this is a house where the history has not been polished away. Instead, it forms the backdrop to a substantial family home extending to approximately 2,247 sq ft, arranged across three floors and accompanied by a double garage, substantial summer house, swimming pool and wonderfully private gardens. And despite all of that period character, this is far from a museum piece. It is a proper family home.
The approach immediately sets the tone. A broad block-paved driveway provides extensive off-road parking and leads towards the detached double garage, while the white rendered façade, steeply pitched roof and beautiful traditional front door give a glimpse of the age and individuality waiting inside. That front door deserves a mention of its own. Large, beautifully weathered and operated by an extraordinary antique key, it is exactly the sort of detail that makes Parsonage House memorable before you have even crossed the threshold. Once inside, the house begins to unfold. The entrance hall is wonderfully atmospheric, with exposed structural timbers, quarry-style flooring and enough space for the realities of family life rather than simply acting as a passageway.
From here, the principal ground-floor accommodation offers several very different spaces. The kitchen and breakfast room is perhaps one of the best examples of how the house balances old and new. Heavy exposed beams run across the ceiling, traditional terracotta-style flooring sits underfoot and a Rayburn takes pride of place within the original-style fireplace recess. Painted shaker cabinetry and generous timber work surfaces sit comfortably within the architecture rather than trying to compete with it. There is enough room here for a substantial farmhouse dining table, making this a kitchen designed for people to actually gather in. A separate utility room keeps the practical side of family life tucked away and also provides direct access outside.
The main reception room sits towards the front of the house and offers a more formal place to relax, while the family room at the rear is a particularly appealing second living space, opening directly onto the garden through French doors. That creates two genuinely useful reception rooms rather than one oversized space trying to fulfil every purpose. There is also a dedicated home office, another room filled with exposed beams and period detail. For anyone now working regularly from home, it provides the rare luxury of being able to shut the door at the end of the day rather than giving up part of a bedroom or dining room. A downstairs cloakroom completes the ground floor.
The first floor continues the feeling of space. Two particularly generous double bedrooms sit on this level, including the principal bedroom, alongside two separate bathrooms.
One is arranged as the main family bathroom, while the second has been given a much more individual finish with a freestanding roll-top bath, twin countertop basins, timber vanity and striking patterned flooring. It is a brilliant example of contemporary design working with, rather than against, the age of the house.
Continue upwards and Parsonage House becomes even more interesting. The second floor sits directly within the roof structure, where substantial exposed timbers and vaulted ceilings create rooms that could simply never be recreated convincingly in a modern home. There are three further bedroom spaces on this level, giving the house genuine five-bedroom capability. One of these rooms is particularly dramatic, with exposed structural beams spanning across the ceiling and walls, while another offers an adjoining section that could work brilliantly as a dressing area, teenage study, gaming room or private sitting space. There is also a WC on this floor, making the upper level particularly useful for older children, guests or anyone wanting a degree of separation from the rest of the household.
And then there is the outside space. Because Parsonage House does not stop at the back door. The garden wraps around the property and extends to approximately 78 feet, creating a surprisingly substantial plot considering the village position. Immediately outside the house are areas for sitting and entertaining, beyond which the garden opens into generous lawn. Established planting, mature boundaries and the layout of the surrounding buildings create a real sense of enclosure and privacy. But the centrepiece is undoubtedly the swimming pool. Set within its own paved terrace and enclosed by fencing, it transforms the garden during the warmer months and gives the property something very few homes in this price bracket can offer. The pool has previously benefited from significant improvements including a replacement liner, air-source heat pump and retractable safety cover, creating a much more practical setup than buyers may initially expect from a private outdoor pool.
Alongside it sits the substantial summer house, measuring approximately 219 sq ft. This is much more than a garden shed. With proper proportions and French doors overlooking the pool area, it could easily become a pool room, garden bar, gym, games room, studio or entertaining space. There is then the detached double garage, providing around 314 sq ft of additional space and offering obvious potential for vehicles, storage, bikes, workshop use or hobbies. Altogether, including the house, garage and summer house, the overall footprint extends to approximately 2,909 sq ft.
That is a considerable amount of usable space. The location is equally important. School Lane places you right within Newington rather than on its outskirts.
Newington railway station is exceptionally close, making the property particularly unusual for buyers wanting genuine village character without becoming dependent on the car for every journey. Newington Church of England Primary School is also located on School Lane itself and remains an open primary school for ages 2 to 11. Its November 2024 Ofsted inspection reported that the school had maintained the standards from its previous good judgement. The village provides everyday amenities while Sittingbourne, Rainham and the wider Medway towns are all readily accessible, with the A2 and M2 providing strong road links across Kent and towards London.
Yet despite that accessibility, School Lane retains a very different atmosphere from a conventional modern development. And importantly, the heritage here is genuine. Planning records relating to neighbouring development identify the adjacent historic building as a 17th-century, Grade II listed dwelling and a notable feature within the School Lane street scene. That matters, because buyers looking at Parsonage House are not simply buying square footage. They are buying the beams, the old doors, the unusual angles, the enormous old timbers running through the upper floors, the farmhouse kitchen, the large garden, the swimming pool and the feeling of living somewhere that has already existed through generations of village life. There will always be bigger new-build houses. There will always be newer kitchens. But finding this much character, this much accommodation and this much outside space together is considerably harder. Parsonage House is not supposed to feel perfect and uniform. Its appeal is precisely the opposite. It feels individual, historic and completely unlike the house next door.
And for the right buyer, that is exactly why it will be so difficult to replace.