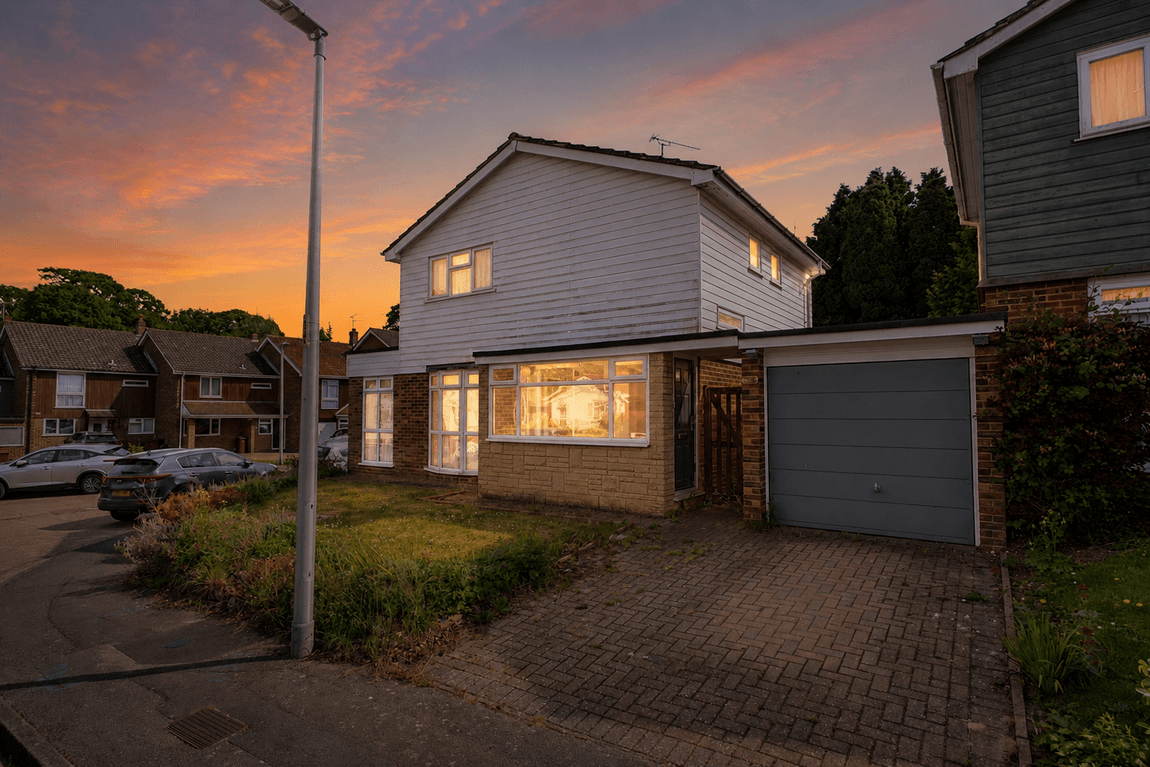
Call us
    T: 01634 386665 E: kayleigh@kayleighstevens.co.uk
    Get a Valuation
    Register
    Address required
    Search
    LogoLogo
    • Buy
    • Sell
    • Online Auctions
    • Available Properties
    • Tenant Information
    • Tenant Application Form
    • Landlords
    • About
    • Area Guides
    • Testimonials
    • News
    • Sold Successes
    • Rental Successes
    • Local Community
    • Sponsorship
    • Callum Park
    • Refer a Friend
    • Contact
    Get a Valuation
    Logo
    Property Search
    Callum Park
    Refer a Friend
    Contact
    Register
    Get a Valuation

    Chain Free Home With Abundance of Storage & Garage

    Offers Over £350,000Freehold

    312
    EPC
    Back to Listings

    Property Calculators

    Mortgage

    Estimated Monthly Mortgage Payment:
    £1,620 /mo.25 Years, 3.75% Interest
    Loan
    £315,000
    Total Repay
    £485,854

    Stamp Duty

    You’ll have to pay the stamp duty of:
    £7,500
    0% up to £125,000
    2% from £125,000 to £250,000
    5% from £250,000 to £350,000
    Your effective stamp duty rate is 2.14%
    Register for Property Alerts

    Register for Property Alerts

    We tailor every marketing campaign to a customer’s requirements and we have access to quality marketing tools such as professional photography, video walk-throughs, drone video footage, distinctive floorplans which brings a property to life, right off of the screen.

    Register for Alerts
    Back to Home

    ADDRESS 

    51 London Road,
    Rainham, Kent
    ME8 7RG
    t: 01634 386 665
    Email us

    Logo
    Logo
    Logo
    Logo
    Logo
    Logo
    Logo
    Logo
    © 2026 Kayleigh Stevens & The KS Property Group
    Privacy policy|Terms & conditions|Cookie policy|Landlord Fees|Complaints Procedure|Consultancy Complaints Procedure
    Powered by

    Chain Free Home With Abundance of Storage & Garage

    Offers Over £350,000

    Semi-detached house
    3 Bedrooms1 Bathroom2 Receptions

    Key Information

    Tenure:Freehold
    Council tax band:C
    Parking:Single Garage
    Broadband:up to 1800Mbps
    Mobile signal:*Based on indoor data coverage
    EEO2ThreeVodafone

    Key Features

    £350,000 - £375,000 CHAIN FREE
    Around 1,439 sq ft overall including garage and outbuilding
    High ceilings and a bright bay-fronted layout
    Log burning lounge full of warmth and personality
    Detached electric-door garage ideal for storage
    Secure bar/garden room with great flexibility
    Wood shed and garden/tool shed adding extra practicality
    Driveway parking to the front
    Close to parks, shops, schools and Gillingham station
    Turnkey-ready character home with lovely older-style appeal

    Description

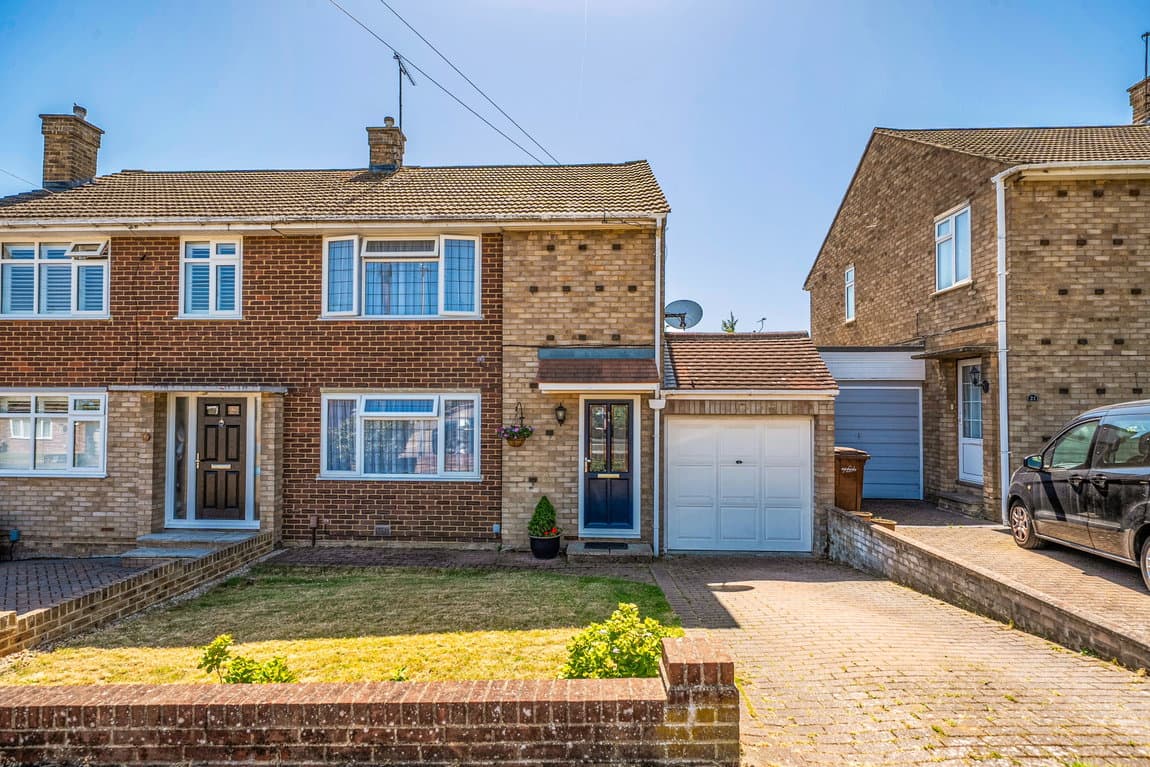
    £350,000 - £375,000 CHAIN FREE - A beautifully presented bay-fronted character home in Upper Gillingham, offering around 1,439 sq ft overall including garage and outbuilding, with driveway parking, a secure garden room and excellent access to parks, shops and the station.

    Set on Cleave Road in Upper Gillingham, this beautifully presented bay-fronted semi offers approximately 1,056sq ft of house space, rising to approximately 1,439sq ft in total when the detached garage and substantial outbuildings are included. For buyers wanting character, versatility and a home that feels ready to enjoy from day one, this is a brilliant opportunity.

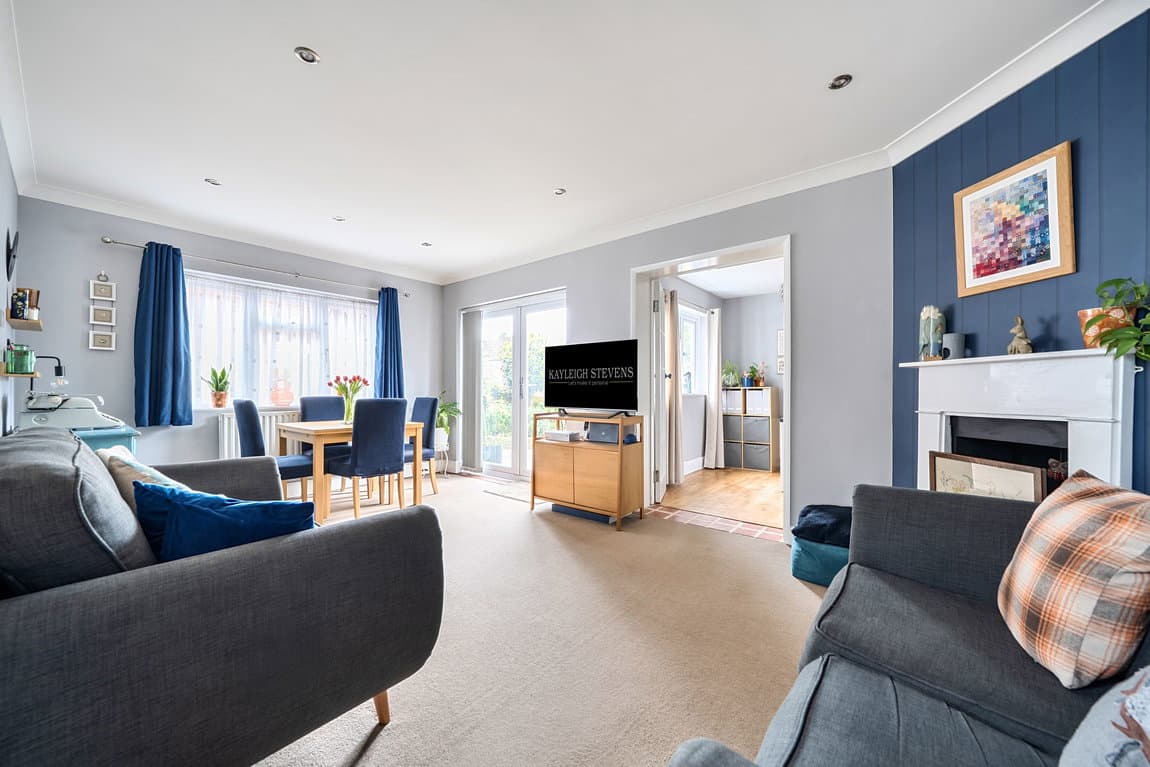
    From the front, the house has the kind of kerb appeal that is getting harder to find - an attractive traditional facade, driveway parking, and the timeless proportions you would expect from an older-style home. Step inside and that sense of character continues, with high ceilings, generous room proportions and a layout that feels both warm and practical. The bay-fronted reception room is a lovely place to relax, centred around a log burning fire for a cosier feel in the colder months, while the open plan dining and modern fitted kitchen offers excellent everyday space and opens through to the conservatory, creating a natural link between the house and garden. There is also the added convenience of a ground floor cloakroom, which always makes a real difference in family life.

    Upstairs, the property offers three bedrooms and a smart family bathroom with separate shower cubicle and bath, with the overall presentation suggesting a home that has been cared for and improved, rather than one a buyer will feel they need to immediately take apart and start again. It is the kind of house that lets you settle in, unpack and then enjoy.

    Where this home really starts to separate itself from others in the price range is outside. The rear garden is private, established and far more useful than first impressions might suggest, with a detached garage measuring approximately 19ft x 8' that is ideal for storage, bikes, hobby space or keeping the practical side of life tucked away. Beyond that, the outbuilding adds another layer of flexibility altogether, with a secure garden room of around 12' x 10', plus its own wood shed and separate garden/tool shed. Whether used as a garden retreat, entertaining space, hobby room, work-from-home base or a tucked-away bar area for hosting friends, it gives this house an extra lifestyle element that so many buyers are looking for but so few properties genuinely provide.

    The location is another big part of the appeal. Cleave Road sits well for day-to-day convenience, with Gillingham Park nearby offering mature green space, walks and play facilities, while Gillingham station provides regular rail connections and commuter convenience. The property is also well placed for Medway Maritime Hospital, the town centre and high street amenities, and for a wider retail and dining choice, Hempstead Valley Shopping Centre is within easy reach by road. Families will also appreciate that there are schools in the wider area including Napier Primary Academy and Brompton Academy.

    This is a home that offers much more than just three bedrooms. It gives you charm, driveway parking, strong presentation, useful ceiling height and proportions, a detached garage, and an outbuilding setup that adds real flexibility and fun. In a market where many homes can feel similar, this one has a personality and lifestyle edge that stands out.
    The Robert Napier School
    (0.19 miles)
    Good
    Number of pupils: 1031
    Age Range: 11 - 18
    Byron Primary School
    (0.39 miles)
    Requires improvement
    Number of pupils: 510
    Age Range: 4 - 11
    Barnsole Primary School
    (0.39 miles)
    Good
    Number of pupils: 681
    Age Range: 2 - 11
    Napier Community Primary and Nursery Academy
    (0.4 miles)
    Good
    Number of pupils: 589
    Age Range: 3 - 11
    Chatham Grammar
    (0.42 miles)
    Good
    Number of pupils: 871
    Age Range: 11 - 18
    Danecourt School
    (0.69 miles)
    Good
    Number of pupils: 185
    Age Range: 4 - 11
    Featherby Junior School
    (0.77 miles)
    Good
    Number of pupils: 342
    Age Range: 7 - 11
    St Mary's Catholic Primary School
    (0.84 miles)
    Good
    Number of pupils: 440
    Age Range: 3 - 11
    Featherby Infant and Nursery School
    (0.85 miles)
    Good
    Number of pupils: 297
    Age Range: 3 - 7
    Brompton Academy
    (0.86 miles)
    Requires improvement
    Number of pupils: 1367
    Age Range: 11 - 18

    View Similar Properties

    Extended With Separate Utility Room & Integral Garage

    Extended With Separate Utility Room & Integral Garage

    Offers Over£400,000Freehold

    312
    Play Video
    SEMI-DETACHED HOUSE - added today
    Add to Favourites
    Charming Well Presented Home in Popular Wigmore Location

    Charming Well Presented Home in Popular Wigmore Location

    Offers Over£400,000Freehold

    312
    Play Video
    SEMI-DETACHED HOUSE
    Add to Favourites
    Chain Free Detached Family With So Much Potential at A Great Price

    Chain Free Detached Family With So Much Potential at A Great Price

    Offers In Region of£375,000Freehold

    311
    Play Video
    DETACHED HOUSE
    Add to Favourites
    More properties from the area