We tailor every marketing campaign to a customer’s requirements and we have access to quality marketing tools such as professional photography, video walk-throughs, drone video footage, distinctive floorplans which brings a property to life, right off of the screen.
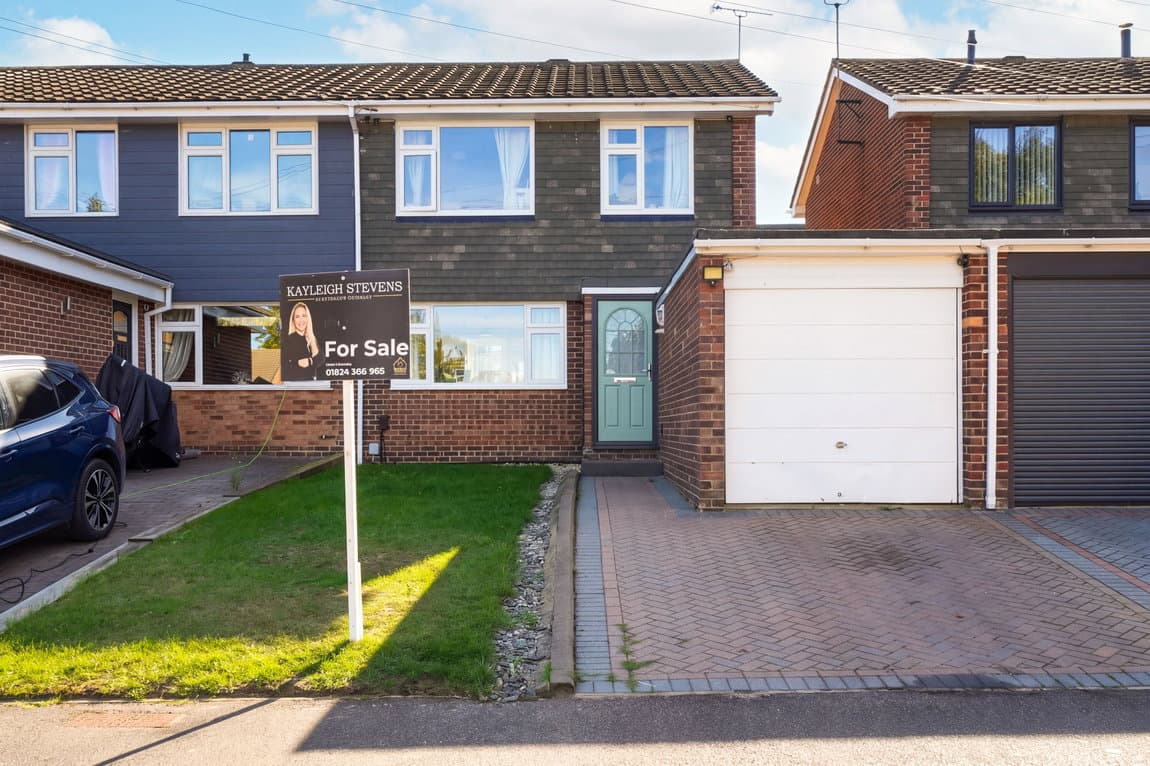
Guide Price £375,000 - £400,000 Approx 991 sq ft, rising to 1,113 sq ft including the garage, this well kept family home offers driveway parking, a modern kitchen, superb separate utility extension and a family-friendly garden in a popular Rainham location.
Guide Price £375,000 - £400,000
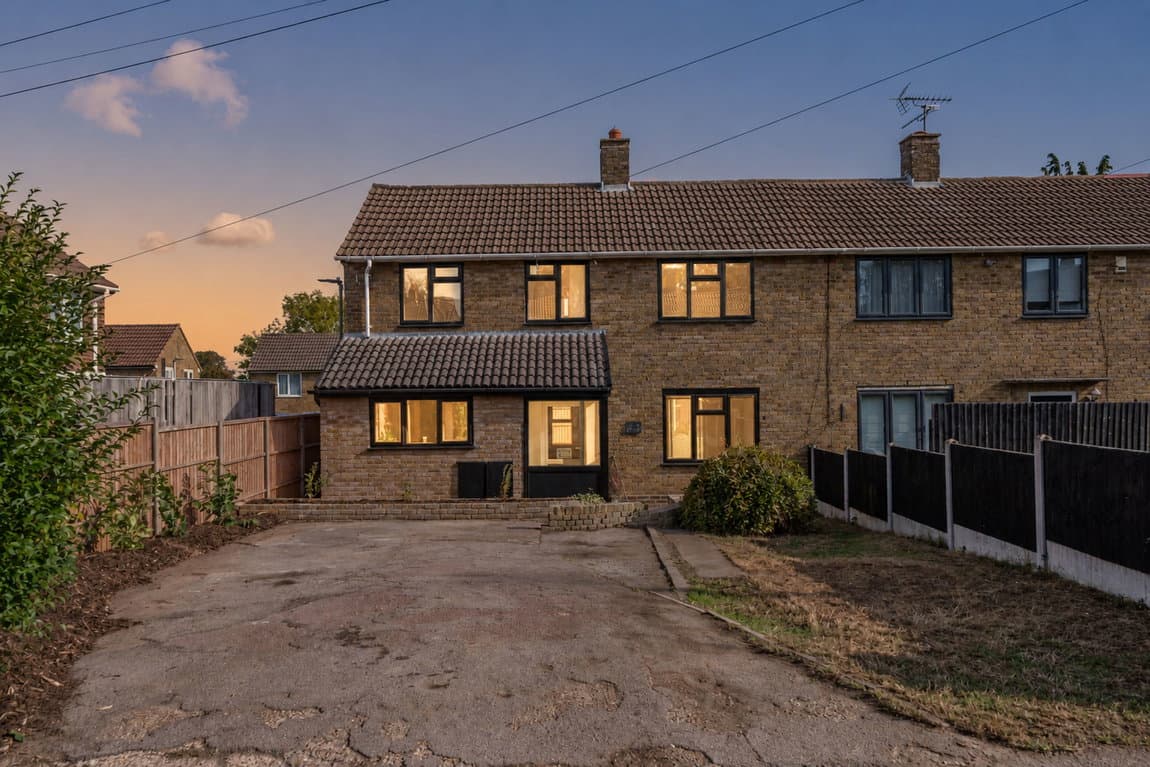
Set within a popular residential part of Rainham, this well kept family home offers approximately 991sq ft of house space, rising to around 1,113 sq ft in total when the integral garage is included. With a driveway to the front, a modern kitchen, an impressive separate utility extension to the rear and a garden designed for family life, this is a home that feels practical, comfortable and ready to enjoy.
From the front, the house has the sort of kerb appeal buyers are always drawn to, with parking on the driveway and the added benefit of an integral garage for storage, hobbies or future flexibility. Step inside and the layout works exactly as a family home should. The sitting room to the front is a warm and inviting everyday space, while the dining room links naturally through to the conservatory, giving the ground floor a lovely sense of flow and making it easy to imagine everything from weekday meals to summer gatherings with doors open to the garden.
The kitchen has been updated in a smart modern style, with shaker-style units, dark worktops and a finish that feels both stylish and practical. One of the standout features of the house is the rear extension, which has created a large and versatile utility room. It is the kind of extra space that makes daily life easier, whether used for laundry, additional storage, food preparation, pets, or simply keeping the main kitchen free for family living and entertaining.
Upstairs, the home offers three bedrooms and a family bathroom, with the principal bedroom benefitting from fitted wardrobes. The proportions work well for family life, while the overall presentation gives a buyer plenty of scope to move straight in and make the home their own over time.
Outside, the rear garden is a particularly appealing feature. It offers a good balance of patio and lawn, creating space to sit out, host a barbecue, let children play or simply enjoy the warmer months in a private setting. The conservatory adds another layer of versatility, acting as a pleasant spot to relax while still feeling connected to the garden.
Location is always key, and Silverdale Drive remains a highly convenient place to live. The property is well placed for a range of local schools in Rainham and Wigmore, including Medway-listed options such as St Margaret’s Infant School, St Margaret’s CE Junior School, and other primary schools across Rainham and Wigmore. For secondary education, Medway also lists Rainham School for Girls in the local area, while Leigh Academy Rainham is another established nearby choice.
For day-to-day convenience, buyers are within easy reach of Rainham town centre and Rainham (Kent) station, with South Eastern providing station information and live services from there. The property is also well positioned for Hempstead Valley Shopping Centre, which offers a broad choice of shopping and leisure facilities and up to six hours of free parking. Travel between Rainham and Hempstead Valley is straightforward, with regular bus connections and a journey time of around 10 minutes.
Altogether, this is a home that combines sensible family-friendly space with a location that continues to prove popular for buyers wanting access to schools, shopping, transport and wider Medway links.