We tailor every marketing campaign to a customer’s requirements and we have access to quality marketing tools such as professional photography, video walk-throughs, drone video footage, distinctive floorplans which brings a property to life, right off of the screen.
Guide Price £450,000 - £475,000 A striking Edwardian semi on sought-after Park Avenue, offering over 1,700 sq ft, four bedrooms, elegant period detail, two reception rooms and a converted bar cellar, all within easy reach of Gillingham station.
Guide Price £450,000 - £475,000
Set along the tree-lined surroundings of Park Avenue, one of Gillingham’s most established and desirable residential roads, this handsome Edwardian semi-detached home offers more than 1,700 sq ft of beautifully proportioned accommodation, combining period character with the comfort and flexibility needed for modern family life.
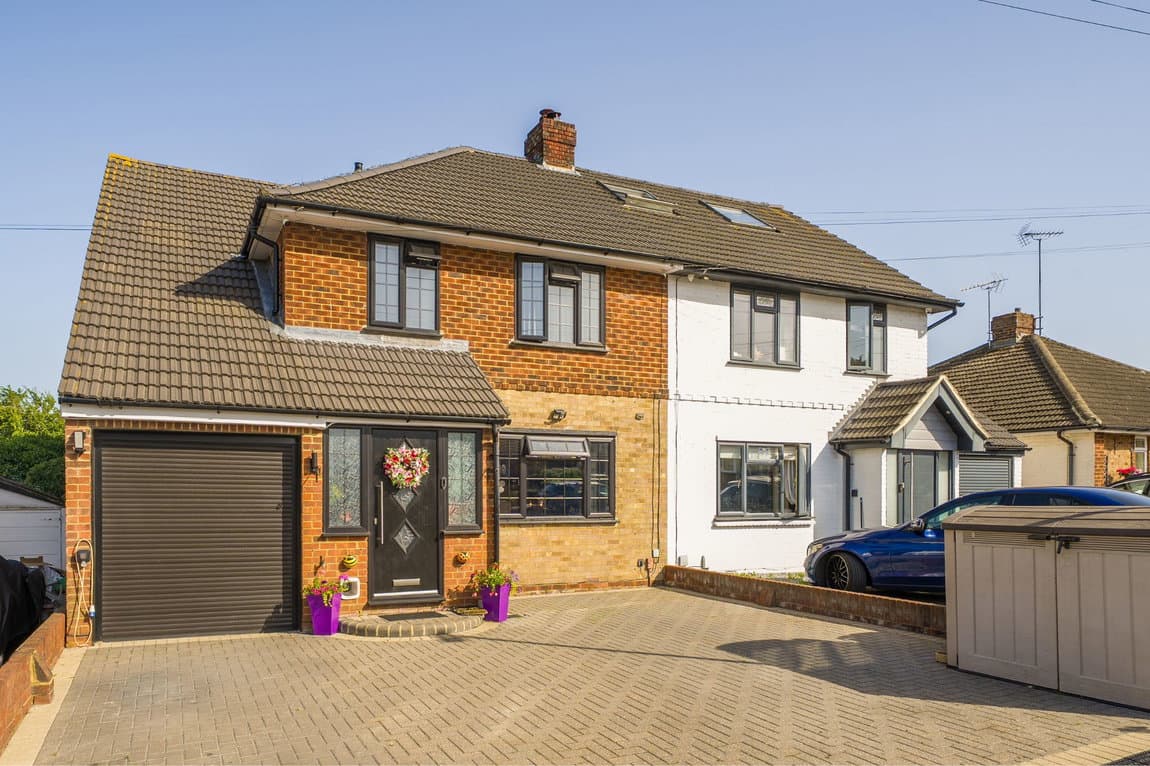
From the moment you arrive, the house makes an impression. Its attractive period façade, bay sash windows and traditional proportions hint at what lies beyond, while off-road parking for one vehicle provides a practical addition rarely taken for granted with a home of this age.
Step inside and the Edwardian character becomes immediately apparent. A generous entrance hallway, complete with patterned tiled flooring, creates a striking first impression, while high ceilings, picture rails, decorative cornicing and beautifully proportioned rooms continue throughout the home.
The formal dining room sits to the front, framed by the bay window and centred around a feature fireplace, creating an inviting space for family dinners, celebrations and entertaining.
To the rear, the sitting room provides a more relaxed setting, with double doors opening directly onto the garden. During the warmer months, this creates a natural connection between inside and out and makes the room particularly well suited to summer entertaining.
The kitchen forms the heart of the home. Generous in size and full of character, it features underfloor heating and currently incorporates an Aga, creating the kind of welcoming kitchen that naturally becomes a gathering place for family and friends. A separate utility area with side access keeps the practical side of everyday life conveniently tucked away.
A ground-floor shower room and separate WC complete the accommodation on this level, particularly useful for busy households, guests or after time spent in the garden.
Upstairs, the sense of space continues with four bedrooms offering excellent flexibility.
The principal bedroom is particularly impressive at approximately 16'10", with a broad bay window alongside an additional front-facing window allowing natural light to flood the room throughout the day.
Three of the bedrooms provide comfortable double proportions, while the fourth makes an ideal nursery, study or dedicated home office.
Bedroom two has currently been transformed into a substantial fitted dressing room and wardrobe suite, creating an almost boutique-hotel feel and demonstrating just how adaptable the accommodation can be. Buyers requiring four conventional bedrooms could of course return the room to bedroom use.
One of the most memorable features of the property sits beneath the main accommodation.
The converted cellar has been transformed into an atmospheric cinema and bar, providing a fantastic entertaining space away from the main living rooms. Whether used for film nights, watching sport, entertaining friends or simply escaping for a quiet evening, it is a feature rarely found in homes of this style and age.
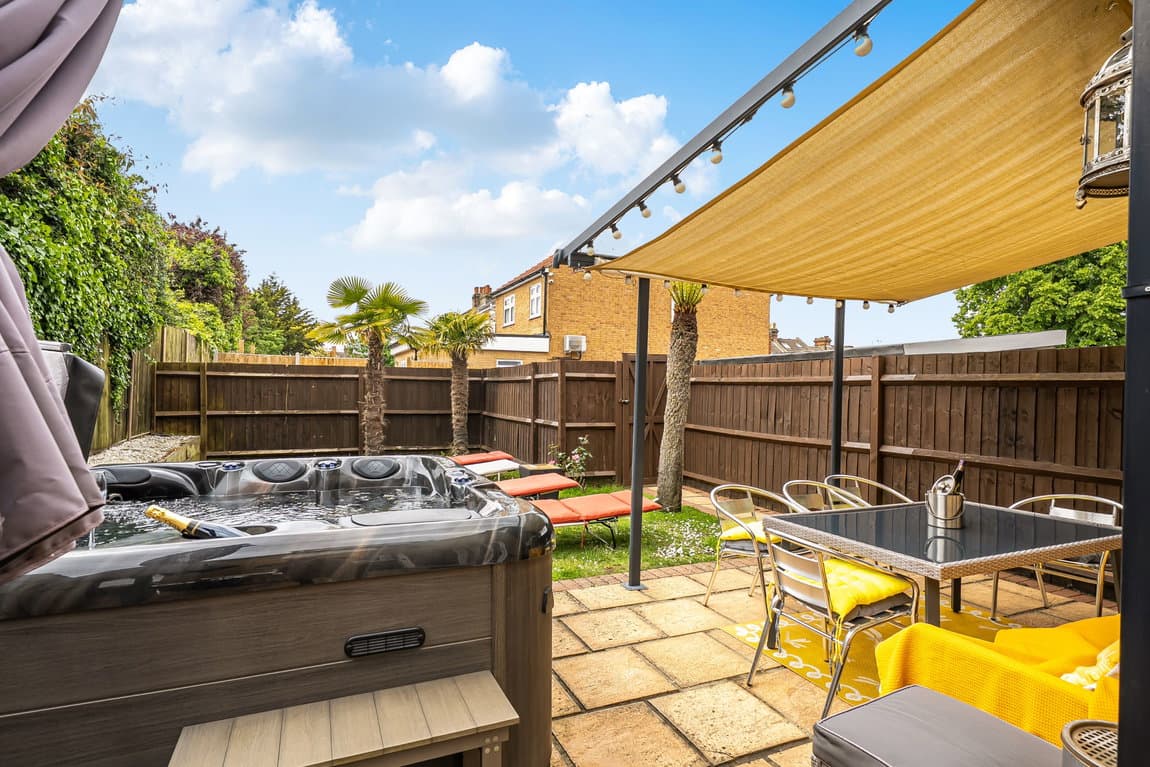
Outside, the garden provides a private extension of the living space, easily accessed from the rear sitting room and offering plenty of opportunity for summer dining, relaxing and entertaining.
The location is equally compelling.
Gillingham Park is only a short distance away, offering open lawns, mature trees and children's play areas for everyday walks, family afternoons and weekend downtime.
Great Lines Heritage Park is also within easy reach, providing extensive green space, walking routes and far-reaching views, while Lower Lines Park and Admiral's Gardens offer further areas to explore close to home.
For those wanting sport and leisure facilities nearby, Medway Park is conveniently positioned and provides swimming pools, gym facilities, an athletics track, racquet sports and a wide range of classes and activities.
Commuters are also extremely well catered for. Gillingham railway station provides regular services towards London and surrounding areas, making Park Avenue a particularly appealing option for buyers who want period character and generous living space without sacrificing connectivity.
Local schools, nurseries, shops, cafés and everyday amenities are all readily accessible, yet Park Avenue itself retains the established residential atmosphere that has made this part of ME7 consistently popular.
What makes this house particularly special is the way its original character has been retained while the accommodation has evolved around modern life. Formal and informal reception rooms, four flexible bedrooms, a large kitchen, practical utility space, ground-floor facilities and the unexpected cinema and bar provide a level of versatility that is difficult to replicate.
For buyers looking for an Edwardian home with genuine presence, impressive proportions and something a little different, this Park Avenue property deserves to be experienced in person.
Important information for prospective buyers
The Aga may be included in the sale subject to separate negotiation with the seller.
Please note that the cinema room itself forms part of the property, however all cinema equipment is specifically excluded from the asking price and will not be included in the sale.
MATERIAL INFORMATION
EPC: D (65)
COUNCIL TAX: D (£2,207.33)
LOCAL AUTHORITY: Medway