We tailor every marketing campaign to a customer’s requirements and we have access to quality marketing tools such as professional photography, video walk-throughs, drone video footage, distinctive floorplans which brings a property to life, right off of the screen.
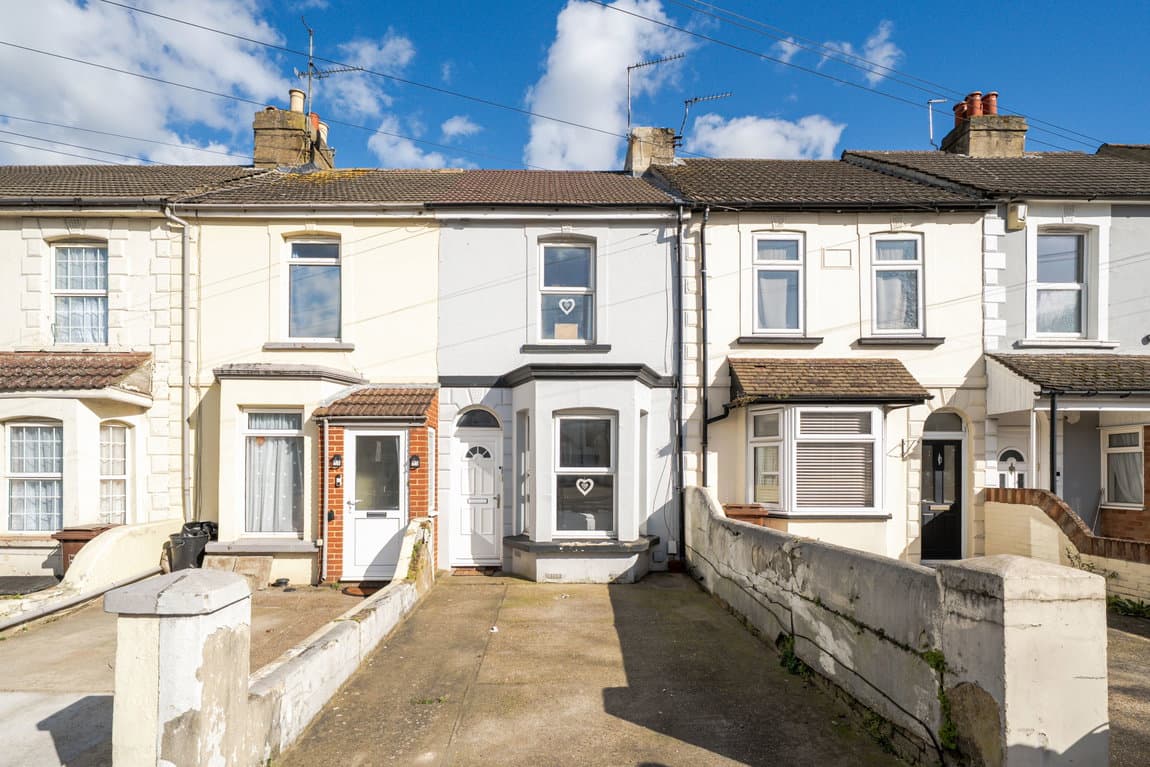
A charming three-bedroom period home offering approx. 827 sq ft, two separate reception rooms, a characterful kitchen and a beautifully maintained rear garden, all within a convenient Gillingham location.
There is something particularly appealing about these traditional Gillingham homes. From the street they have the familiar proportions of a classic period terrace, but step through the front door and there is considerably more space than you might initially expect.
Shakespeare Road offers approximately 827 sq ft of accommodation, arranged around two generous reception rooms, three bedrooms and a garden that has clearly been loved and enjoyed by the current owners.
The front door opens directly into the sitting room and with two large windows draw plenty of natural light into the room, while the proportions comfortably accommodate a substantial corner sofa without the space feeling overwhelmed. It feels like a proper everyday living room: comfortable, relaxed and separate from the rest of the ground floor.
Moving through the house brings you into the second reception room. Currently used as the dining room, this is another excellent space. There is plenty of room for a full-size dining table and additional furniture, while the decorative fireplace provides a traditional focal point. The advantage of having two distinct reception rooms should not be underestimated. For a young family, the rear room could just as easily become a second sitting room, playroom or work-from-home space depending on how you prefer to live.
Beyond is the separate kitchen, of which the current owners have given this part of the house plenty of character, combining dark green cabinetry with contrasting worktops, patterned flooring and a clean tiled finish. There is useful worktop and storage space along both sides, together with room for the everyday appliances. Importantly, the kitchen provides a direct connection with the outside, making the garden feel like a natural extension of the house during the warmer months.
At the rear of the ground floor is the family bathroom, fitted with a panelled bath and shower over, wash basin and WC. The predominantly white finish keeps the room bright, with natural light provided by the window.
Upstairs, there are three bedrooms, with the layout worth noting. Bedroom One measures approximately 13' x 10' and makes an excellent principal bedroom. The current owners have created a particularly attractive space, with a deep green panelled feature wall, complementary tones and plenty of room for a substantial double bed and additional furniture. Bedroom Two is also a generous room at approximately 12'11" x 10' and provides plenty of flexibility for family life. Bedroom Three is accessed via Bedroom Two and measures approximately 10'11" x 7'3". This makes it particularly well suited as a child’s bedroom, nursery, dressing room, study or home office, depending on how the next owner chooses to use the space.
And then there is the garden. This isn't simply an outside area added to the particulars. The current owners have created a genuinely lovely space. Immediately outside the house is a paved seating area, ideal for a table and chairs, before the garden opens onto lawn bordered by established planting and an abundance of colour. Flowers and mature planting line the boundaries, with additional seating and storage towards the rear, this garden is manageable without feeling clinical or compromised. For anyone who enjoys gardening, entertaining outside or simply wants somewhere pleasant to sit at the end of the day, it adds a great deal to the overall feel of the house.
Shakespeare Road sits within an established residential part of Gillingham, particularly convenient for the hospital, schools, local shops and the town centre.
Byron Primary School is around 200 metres away, while Gillingham railway station is approximately 1km, making the location practical for commuters as well as local buyers. Medway Maritime Hospital is also only around a third of a mile away. There are local convenience shops within the immediate area, while Gillingham town centre and its wider selection of shops and services are easily accessible.
For buyers searching around this price point, Shakespeare Road provides an interesting alternative to a smaller modern house or two-bedroom property. You are getting three bedrooms, two reception rooms, approximately 827 sq ft and your own private garden, wrapped within the character and proportions of an established period home.
It is the sort of house that could suit a first-time buyer wanting somewhere they can stay for considerably longer than a typical starter home, a young family needing that third bedroom, or somebody simply wanting plenty of usable accommodation without stretching into the next price bracket.