We tailor every marketing campaign to a customer’s requirements and we have access to quality marketing tools such as professional photography, video walk-throughs, drone video footage, distinctive floorplans which brings a property to life, right off of the screen.
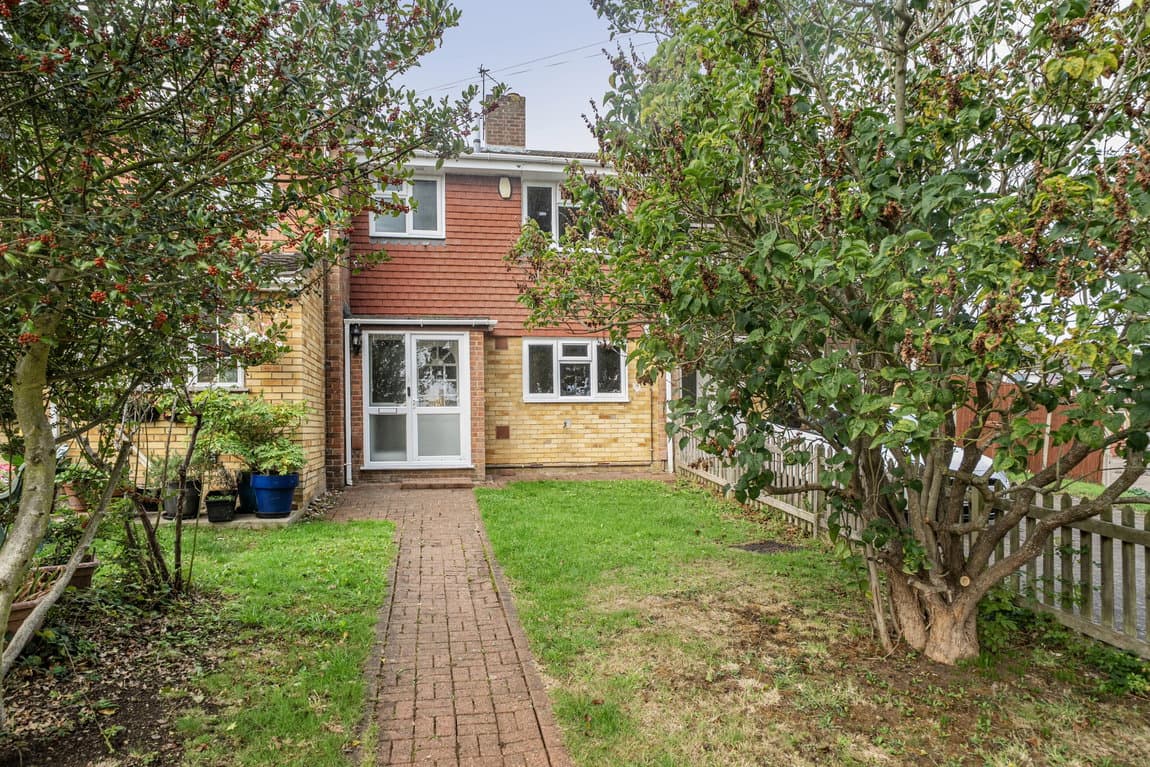
A beautifully presented and thoughtfully extended three-bedroom terraced home, ideally positioned on Dorrit Way in Rochester. Offering bright, modern and versatile accommodation, this impressive property combines contemporary living with excellent family space, including a stylish fitted kitchen, extended open-plan reception/dining area, downstairs WC, three well-proportioned bedrooms and a generous rear garden.
The property also benefits from a private driveway to the front providing parking for multiple vehicles — a particularly useful feature for families and commuters.
Situated in a popular residential location with a selection of schools, local amenities and transport links within easy reach, this is a home that offers both practicality and lifestyle appeal.
Step inside and you are immediately welcomed by a bright and modern home that has been designed with contemporary family living in mind.
The entrance hallway leads through into the heart of the property, where the modern fitted kitchen provides a stylish and practical space for everyday cooking and entertaining. The layout flows naturally towards the rear of the property, where a fantastic extension has created a superb additional reception area.
This versatile space offers plenty of opportunity to make the home work around your lifestyle. It could be used as a second lounge, family room, playroom or, perhaps most impressively, a dedicated dining and entertaining space. With bi-fold doors opening directly onto the rear garden, the room benefits from an excellent connection between the indoor and outdoor spaces and creates a wonderful setting for entertaining friends and family.
The extension also incorporates a useful downstairs WC, adding an extra level of practicality to the accommodation.
Upstairs, the property continues to impress with three well-proportioned bedrooms. Two are particularly good-sized double bedrooms, while the third provides a versatile additional bedroom ideal for a child, guest room, nursery or home office.
The first floor is completed by a family bathroom.
Outside, the rear garden is a real highlight. Offering a generous amount of space, it provides plenty of room for outdoor dining, entertaining, children's play or simply relaxing during the warmer months.
To the front, the private driveway provides off-road parking for multiple vehicles — a highly desirable feature that adds to the practicality of this family home.
Location
7 Dorrit Way is situated within a popular residential area of Rochester, offering convenient access to a range of everyday amenities, schools and transport connections.
For families, the area is particularly well positioned for local education. Schools in the surrounding area include Delce Academy, while The Rochester Grammar School and Sir Joseph Williamson's Mathematical School are also nearby. Prospective purchasers should make their own enquiries regarding admissions, catchment areas and current Ofsted information.
For commuters, Rochester railway station is approximately 1.4km from Dorrit Way, with Chatham railway station also within the local area. Rochester provides High Speed rail connections towards London, making the location attractive for those travelling into the capital.
Rochester itself offers a fantastic combination of historic character and modern amenities. The historic High Street provides independent shops, cafés, restaurants and pubs, while Rochester Castle, Rochester Cathedral and the River Medway provide plenty of opportunities to enjoy the town's heritage and riverside setting.
The A2 and M2 are also readily accessible, providing road connections towards London, the wider Medway towns and the Kent coast.
Why You'll Love This Home
Extended living space – The rear extension has transformed the ground floor, creating a fantastic additional reception/dining area.
Indoor/outdoor living – Bi-fold doors open directly onto the generous rear garden, making entertaining and family life particularly easy.
Parking – The driveway provides space for multiple vehicles, removing one of the common frustrations of family living.
Three good bedrooms – Two excellent doubles plus a versatile third bedroom provide plenty of accommodation.
Modern and bright – The property has a contemporary feel throughout and offers a light and welcoming environment.
Family friendly – The downstairs WC, multiple reception options, garden and bedroom configuration make this a very practical family home.
Excellent location – Convenient for local schools, amenities and railway stations, with Rochester town centre and its historic attractions also within easy reach.