We tailor every marketing campaign to a customer’s requirements and we have access to quality marketing tools such as professional photography, video walk-throughs, drone video footage, distinctive floorplans which brings a property to life, right off of the screen.
Guide Price £325,000 - £375,000 Far bigger than first appearances suggest, this four-bedroom family home delivers over 1,200 sq ft across three floors, with a superb top-floor principal suite, generous kitchen/dining room, sizeable rear garden and garage, all within easy reach of schools, shops and Rainham’s commuter connections.
Guide Price £325,000 - £375,000
There are some homes where you really do have to step inside to appreciate just how much is on offer, and South Avenue is one of them.
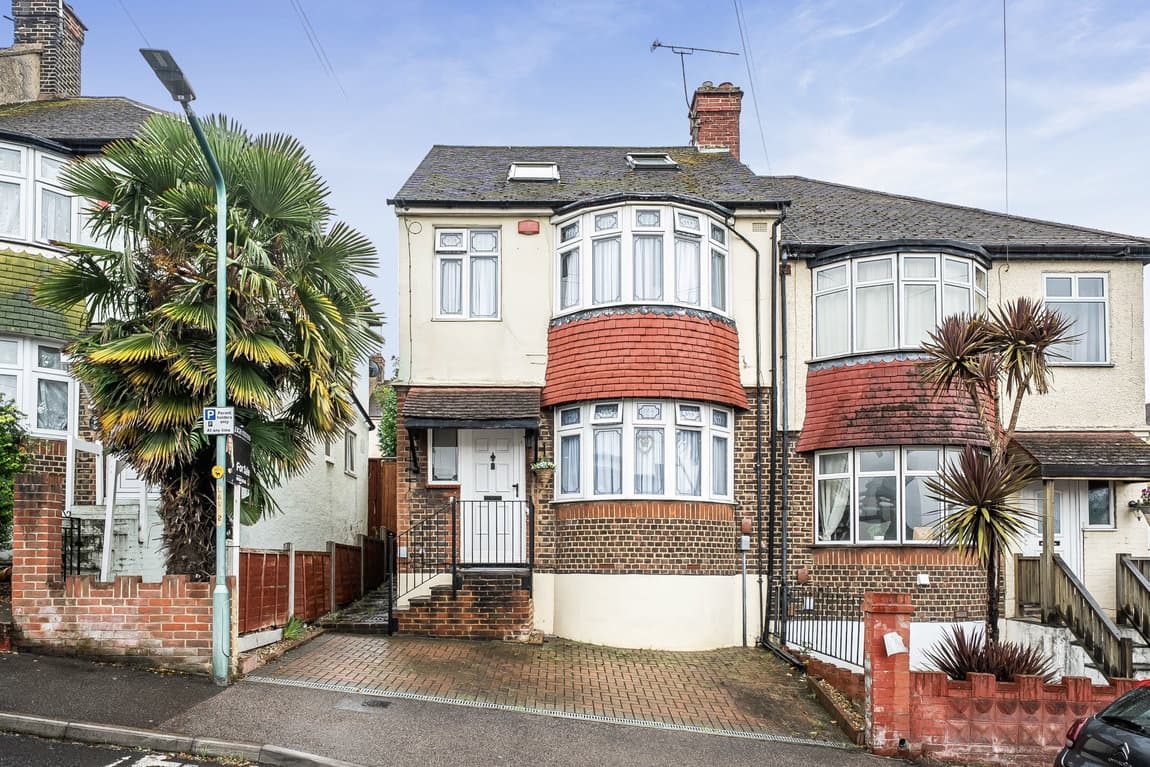
From the front, this looks like an attractive traditional family home. Once inside, however, it unfolds into more than 1,200 sq ft of accommodation across three floors, providing four bedrooms, two bathrooms, generous living space, a sizeable garden and a larger than average garage to the rear.
For a growing family, it is a layout that makes a great deal of sense.
The bay-fronted living room immediately gives the house a sense of character and proportion. Natural light pours through the wide bay window, while the room itself has enough space for substantial sofas and furniture without sacrificing that comfortable, relaxed feel you want from the main family living room. Continue through the house and the rear becomes the real day-to-day hub.
The kitchen offers a generous amount of fitted cabinetry and worktop space, while the adjoining dining area comfortably accommodates a proper family table rather than trying to squeeze one into a corner. It creates a sociable room where breakfast, homework, family meals and entertaining can all happen naturally.
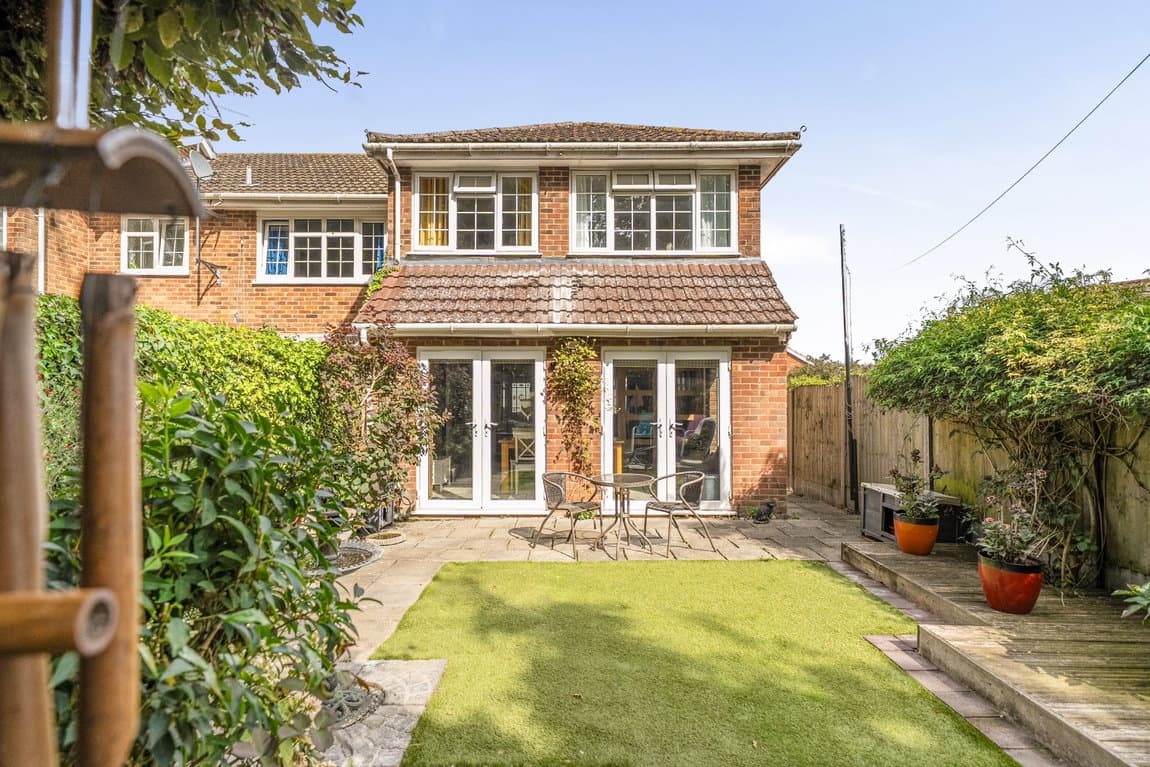
And when the weather allows, the glazed doors open directly onto the raised decking outside, so the dining room and garden work together particularly well for summer evenings, barbecues or having friends and family over.
Upstairs, the first floor provides three bedrooms and the main family bathroom, meaning there is flexibility for children, guests, working from home or simply having that extra room families invariably need. But the feature that really changes the way this house works is above. The loft has been converted to create a substantial principal bedroom occupying the top floor, together with its own shower room.
Rather than simply adding a fourth bedroom, it effectively creates a private level for the owners, removed from the remaining bedrooms below and offering the sort of separation normally associated with a much larger home.
Outside, the rear garden is another area where South Avenue delivers more than expected. A raised deck sits immediately behind the house, providing a ready-made entertaining area for dining outside, seating or summer barbecues. Steps then lead down into the main garden, which is predominantly lawned and offers useful space for children, pets or anyone simply wanting a proper garden rather than a token outside area. At the rear is the garage, adding valuable storage and parking practicality.
And then there is the location. South Avenue sits between Rainham and Gillingham, meaning buyers can make use of the amenities and transport connections of both towns while remaining in an established residential setting. Existing local marketing similarly identifies the road as convenient for both town centres, the A2 and onward motorway links. Rightmove
For families, schooling is one of the stronger aspects of the location.
Nearby options include St Thomas of Canterbury RC Primary School, Twydall Primary School and Nursery and Featherby Junior School, while secondary-age options in the wider area include Rainham Mark Grammar School, The Howard School and Rainham School for Girls. Published location data places several of these within roughly three-quarters of a mile of South Avenue, although buyers should always check current admissions criteria and catchment arrangements directly with the relevant schools and authority.
Everyday shopping is convenient too. Local area data shows supermarkets and other shops within the immediate neighbourhood, while both Rainham and Gillingham provide a much broader range of High Street services, supermarkets, cafés and leisure facilities.
For commuters, Rainham railway station is approximately 1.4 miles from parts of South Avenue, with Gillingham station another option in the opposite direction. Rainham station is operated by Southeastern and provides mainline rail connections, while road users have straightforward access towards the A2 and onward M2/M20 network, connecting towards London and the Kent coast. That combination is what makes this home interesting. It isn't simply a four-bedroom terrace. It is a house offering the kind of floor space, bedroom count, two-bathroom practicality, garden and garage that many families begin looking for in considerably larger and more expensive homes.