We tailor every marketing campaign to a customer’s requirements and we have access to quality marketing tools such as professional photography, video walk-throughs, drone video footage, distinctive floorplans which brings a property to life, right off of the screen.
A stylish three-bedroom home with beautifully updated interiors, an en-suite principal bedroom, a striking panelled living space and a smart, low-maintenance garden in a modern Gillingham setting.
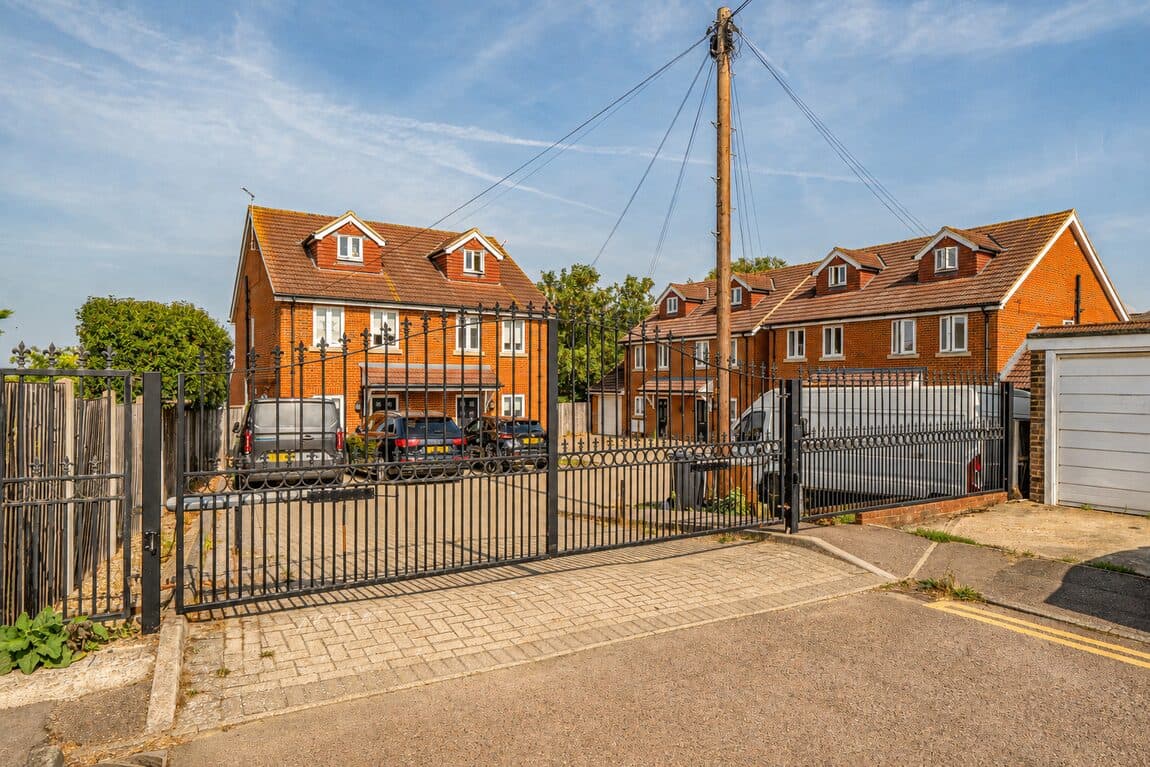
A beautifully presented three-bedroom end-of-terrace home, tucked within a modern residential development in Gillingham and offering approximately 798sq ft of stylish, well-planned accommodation.
Since purchasing the property, the current owner has continued to improve and personalise the home, creating an interior that feels far more individual than a typical modern development property. The decorative wall panelling, refreshed presentation and significantly improved rear garden are particularly noticeable, giving the house a much more considered and finished feel.
The entrance hall provides access to the ground-floor cloakroom, kitchen and staircase to the first floor, before leading through to the main living space at the rear of the home.
The sitting and dining room extends to approximately 15ft and is one of the real highlights. The current owner has introduced decorative wall panelling, adding character and depth to the room, while the neutral colour palette and generous proportions create plenty of space for both sitting and dining furniture. French doors open directly onto the garden, making this a particularly sociable space and giving an easy connection between the house and outside.
Positioned to the front of the property, the kitchen is modern and well appointed, with a range of contemporary fitted units, light work surfaces, integrated appliances and tiled flooring. The layout provides good preparation and storage space, while the additional breakfast seating area makes the room practical for everyday use.
Upstairs, the property continues to offer a very practical layout with three bedrooms. The principal bedroom is positioned to the front and benefits from its own en-suite shower room, while bedroom two is another well-proportioned room overlooking the rear. Bedroom three provides flexibility as a child’s bedroom, nursery, dressing room or home office.
A separate family bathroom serves the remaining bedrooms, while the additional cloakroom on the ground floor gives the property a particularly useful three-WC/two-bathroom arrangement for a home of this size. The previous particulars also recorded the principal bedroom en-suite, family bathroom and downstairs WC as key features of the property.
The south facing rear garden has been substantially improved by the current owner and now offers a much more usable, low-maintenance outdoor space than when the property was previously sold. Extending to approximately 33ft, it combines artificial lawn with a defined seating area, creating somewhere that works equally well for children, pets, entertaining or simply relaxing outside.
There is also useful side access, allowing bikes, bins and garden equipment to be taken directly to the rear without needing to pass through the house. The earlier marketing described the garden as flat with side access, but the current owner’s changes have clearly made the space feel far more finished and practical.
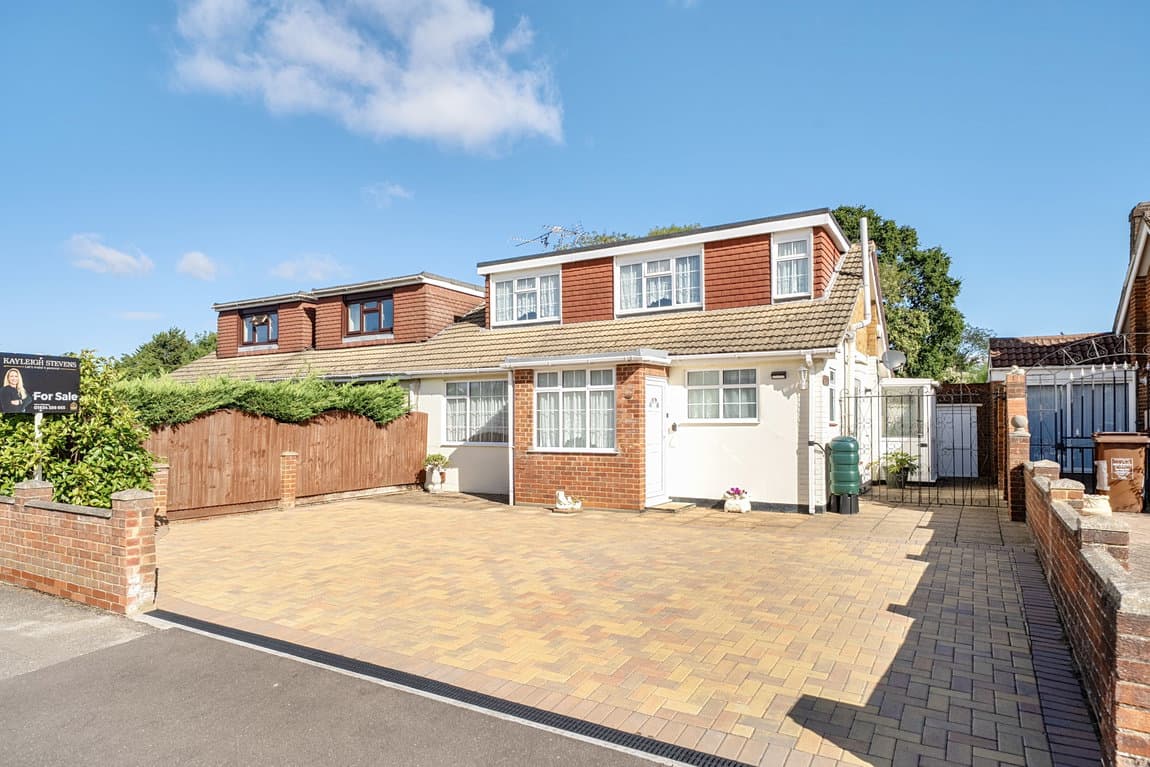
Externally, the property benefits from allocated parking within the development and occupies an end position, adding to the sense of privacy and practicality.
Fitzgilbert Close is well placed for Gillingham’s local amenities, transport connections and road links. Gillingham railway station is within convenient reach, while the wider Medway area provides access to shopping, schools, leisure facilities and open spaces including Great Lines Heritage Park and Capstone Country Park. The previous particulars also highlighted the property’s proximity to Gillingham station and its modern development setting.
What makes this home particularly appealing now is that it no longer feels like a standard modern development property. The current owner has added personality through the decorative panelling, softened and refined the interior presentation and transformed the garden into a far more attractive and usable space.
It is a home that should appeal particularly well to first-time buyers, young families and professional couples looking for somewhere they can move straight into, with three bedrooms, two bathrooms, allocated parking and an outdoor space already designed around easy everyday living.
A stylish, beautifully presented home that has been thoughtfully improved beyond its original specification and is ready for its next owner to simply move in and enjoy.