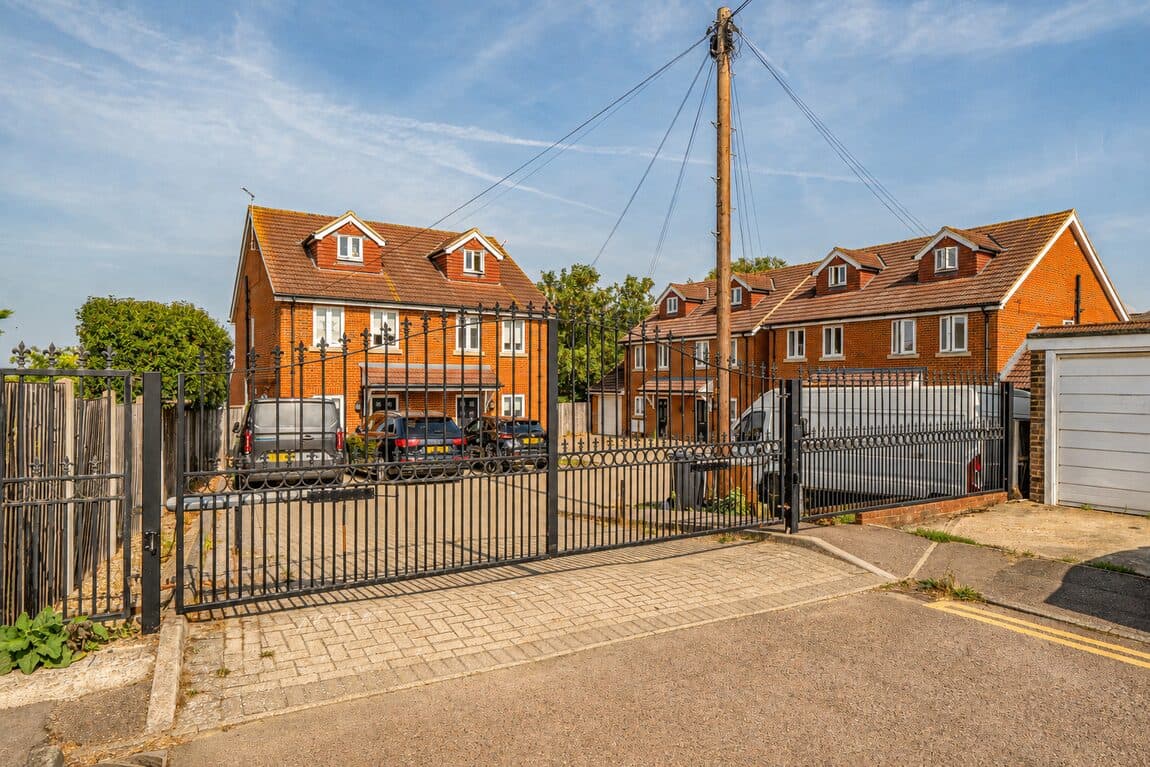
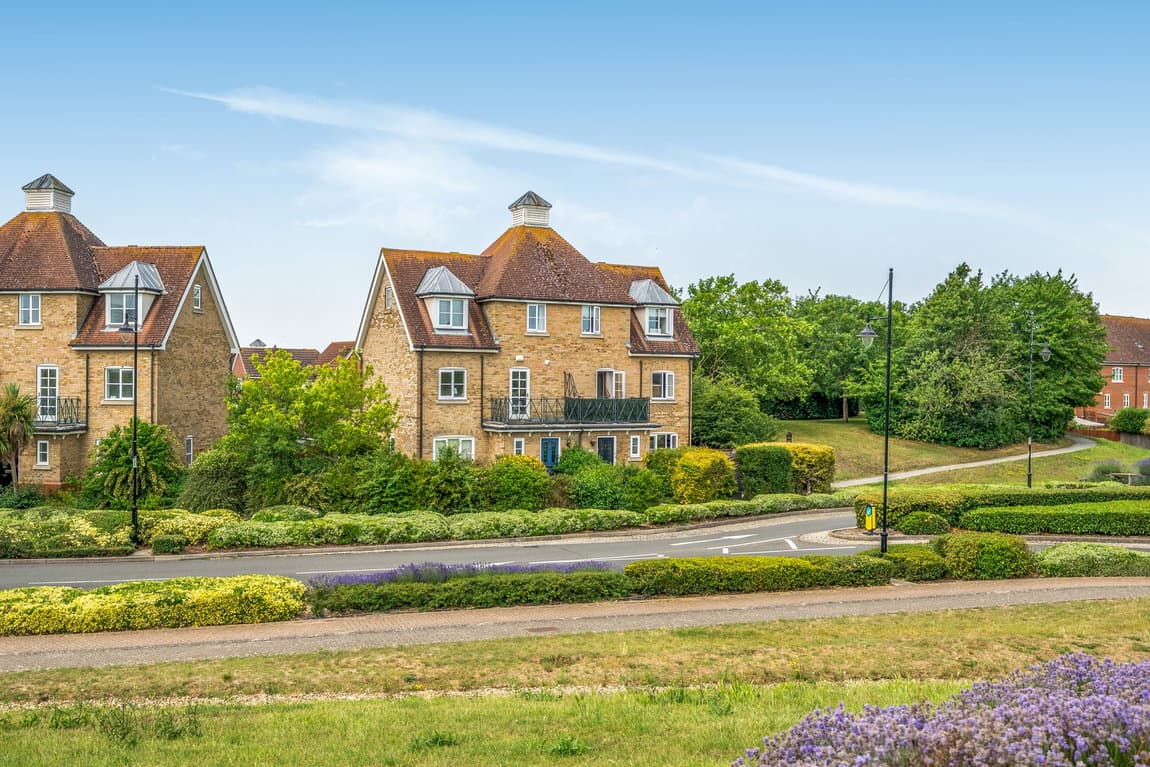
We tailor every marketing campaign to a customer’s requirements and we have access to quality marketing tools such as professional photography, video walk-throughs, drone video footage, distinctive floorplans which brings a property to life, right off of the screen.
Set in one of Wigmore’s most popular residential roads, this versatile three-bedroom chalet home offers generous living space, flexible bedroom arrangements, two WC/shower facilities, a garage and an impressive block-paved driveway with parking for up to four vehicles.
There are certain roads in Wigmore that buyers know immediately, and Lakewood Drive is one of them.
Set within this consistently popular residential pocket, and offered to the market with no forward chain, this chalet-style home offers a flexible layout, three bedrooms, two toilets, generous living space and a much-improved frontage that now gives the property the kerb appeal and parking provision it deserves.
From the outside, one of the most significant changes is immediately obvious. The former front wall and garden arrangement has been opened up and replaced with an expansive block-paved driveway, creating excellent off-road parking for up to four vehicles. It gives the house a far more open, modern feel and is a real advantage in an area where practical parking is always highly valued.
Step through the front door and you are welcomed by a useful enclosed porch, providing a practical buffer from the outside and a handy place for coats, shoes and everyday belongings before entering the main accommodation.
The ground floor is centred around a substantial reception space that flows from the front of the home through towards the rear. With excellent proportions and a broad opening between the two areas, there is plenty of room to create separate sitting and dining zones while still retaining a sense of connection.
At the rear, sliding doors open directly onto the garden, drawing in natural light and creating an easy link between the house and outside space.
The kitchen sits separately and provides a good amount of cabinetry and worktop space. From here, there is access into a very useful side porch/lean-to area, ideal for additional storage, muddy shoes, coats, garden equipment or simply keeping the practical side of everyday life tucked away from the main living space, with further access out to the side of the property.
One of the real strengths of this layout is the ground-floor bedroom. For buyers looking to future-proof, accommodate an older relative, create a guest suite or simply enjoy the flexibility of having a bedroom away from the first floor, it is a valuable feature. A shower room is also positioned on this level, making the arrangement particularly practical.
Upstairs are two further bedrooms. Both are well-proportioned and benefit from the additional character that comes with chalet-style accommodation. The larger bedroom also has access to its own WC/wash area, creating useful separation from the downstairs shower room.
Externally, the rear garden is arranged for relatively easy maintenance, with a large paved area, established planting and plenty of space for outdoor seating and entertaining.
There is also a separate garage to the rear/side, offering useful storage, workshop or hobby space. The property extends to approximately 902 sq ft internally, with the garage bringing the overall footprint to around 1,032 sq ft.
What makes this home particularly attractive, though, is its position. Wigmore has long been one of the most sought-after residential areas on this side of Medway, especially with families and buyers looking for a quieter suburban feel while remaining exceptionally well connected. Everyday convenience is excellent too, with a local Post Office nearby, while Hempstead Valley Shopping Centre is close by for supermarkets, shops, cafés and other essential services.
The wider road network gives convenient access towards Rainham, Gillingham and the M2, while Rainham station is also readily accessible for rail connections towards London, Ebbsfleet, Ashford and the Kent coast.
For families, the wider Hempstead and Wigmore area is well served by local schools, making it a location that continues to attract buyers looking to settle for the longer term.
And for weekends, there is no shortage of green space nearby. Capstone Farm Country Park, Riverside Country Park and Berengrave Nature Reserve all add to the appeal of this part of Medway, while Wigmore itself retains the settled, predominantly residential character that continues to make it such a popular place to live.
This is a home with flexibility at its heart. A ground-floor bedroom, two further bedrooms upstairs, two WC/shower facilities, a generous living arrangement, a front porch, a useful side porch, excellent parking and a garage all combine to make it a property that could suit buyers at several different stages of life.
And now, with the frontage transformed, it makes a far stronger first impression too.