We tailor every marketing campaign to a customer’s requirements and we have access to quality marketing tools such as professional photography, video walk-throughs, drone video footage, distinctive floorplans which brings a property to life, right off of the screen.
A beautifully presented two-bedroom end-of-terrace home with a superb porch, stylish open living spaces, conservatory, dressing area, landscaped garden and garage en bloc, all set along a quiet and attractive walkway.
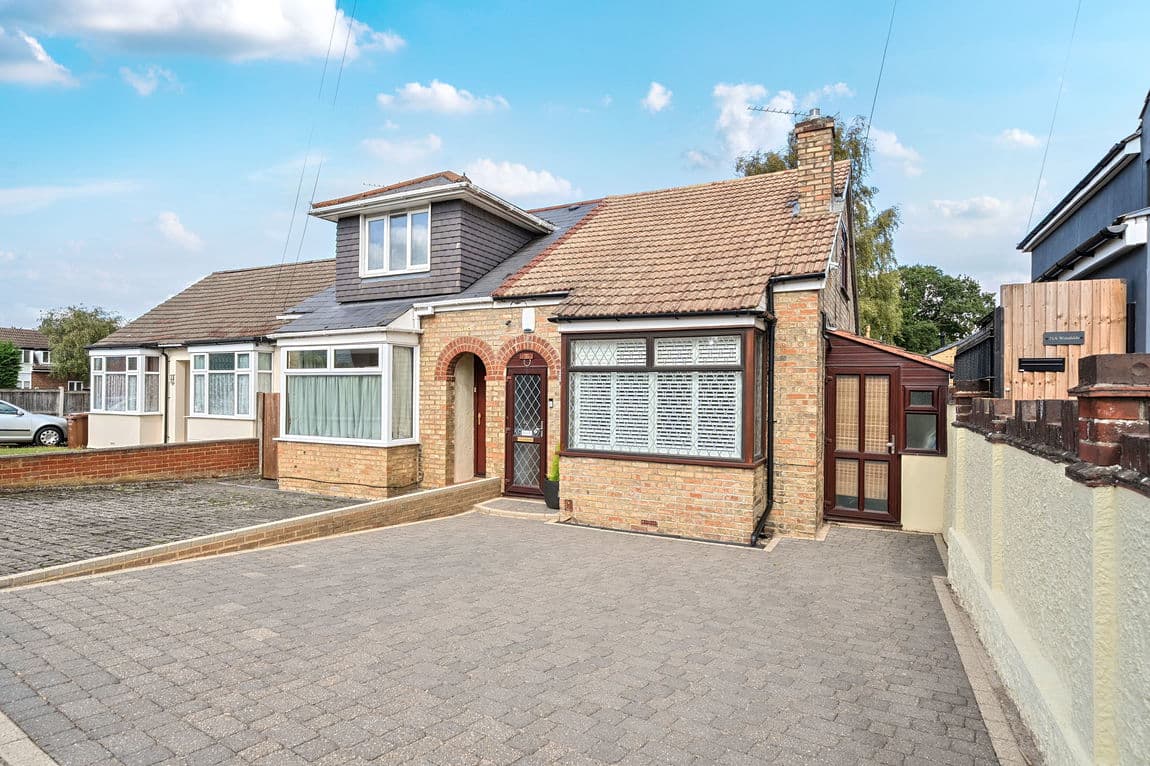
Beautifully presented and far more spacious than its two-bedroom title might suggest, this attractive end-of-terrace home occupies a quiet pedestrian position behind wrought-iron gates and immediately gives the sense of somewhere that has been carefully looked after and thoughtfully improved.
The frontage is particularly appealing, with a neat garden and smart modern entrance creating a lovely first impression before you even step inside. Once through the front door, the practicality of the layout becomes apparent straight away thanks to a substantial enclosed porch and adjoining store. There is genuine space here for coats, shoes, bags, pushchairs and all the everyday clutter that normally ends up spilling into the main living accommodation, which helps the rest of the house feel organised and uncluttered.
From the porch, you move into a generous reception room extending to approximately 17ft 2in. It is a proper family-sized living space, with a broad front window bringing in plenty of natural light and enough room for a substantial sofa arrangement without compromising the feeling of space. The deep blue feature wall gives the room personality, while the contemporary flooring and glass-balustraded staircase add a much more modern feel than buyers may expect from a home of this style. The glass in particular helps keep the room bright and open, rather than allowing the staircase to become a visual barrier.
The ground floor then flows naturally through to the kitchen and dining room, which stretches across the rear of the house and works particularly well as the social heart of the home. The kitchen has been smartly updated with gloss white cabinetry, timber-effect work surfaces and contemporary metro tiling, while the layout provides generous preparation space, integrated appliances and plenty of storage. A peninsula-style section of worktop separates the kitchen from the dining area without closing the two spaces off, allowing the room to remain connected and sociable.
There is ample space for a proper dining table, and from here double doors lead into the conservatory, creating a really useful sequence of living areas across the rear of the house. The conservatory measures approximately 9ft 7in and feels like a genuine extension of the main accommodation rather than an occasional-use addition. It would work equally well as a playroom, reading room, home office or second sitting area, with glazing to several sides and direct access to the garden making it a bright and pleasant place to spend time.
Outside, the rear garden is another real strength. Measuring approximately 31ft 5in by 23ft 9in, it has been designed to be attractive while remaining relatively easy to maintain. A generous paved terrace immediately outside the conservatory is ideal for outdoor dining and entertaining, while the artificial lawn, established planting and raised decked area towards the rear create distinct zones within the space. Mature greenery beyond the boundary also provides a softer, more private backdrop than you often find with homes of this type.
Upstairs, the principal bedroom is particularly impressive and measures approximately 14 feet at its widest point. A large front-facing window brings in plenty of light, but the real bonus is the separate dressing area alongside it. That additional space gives the room a level of practicality rarely found in a two-bedroom home, allowing wardrobes and storage to be kept away from the main sleeping area so the bedroom itself feels calmer and more spacious.
Bedroom two is another well-proportioned room, measuring approximately 10ft 11in by 9ft 3in. It is currently arranged as a child’s bedroom but would work equally well as a guest room, nursery or dedicated home office. The family bathroom has also been modernised and is finished in a fresh neutral style, with contemporary wall panelling, a modern vanity unit, bath and shower fittings completing the upper floor.
Altogether, the property offers approximately 935 sq ft of internal accommodation, which is a strong amount of space for a two-bedroom home, and this is complemented by a garage en bloc measuring approximately 17ft 1in by 8ft. Whether used for secure parking, storage, bikes or hobbies, it adds another layer of practicality to the property.
The location works well too. Hawbeck Road offers convenient access to Rainham town centre, local shops, schools and transport links, while Rainham railway station, the A2 and M2 are all readily accessible for commuters. Riverside Country Park, Berengrave Nature Reserve and the wider green spaces around Rainham also provide plenty of opportunities to get outdoors.
What makes this home especially appealing is how complete it feels. The attractive gated approach, large entrance porch, generous living room, modern kitchen and dining space, separate conservatory, principal bedroom with dressing area, landscaped garden and garage en bloc all combine to create a home that offers far more than buyers may initially expect.
A stylish, practical and genuinely impressive two-bedroom home that makes exceptionally good use of every part of its footprint.