We tailor every marketing campaign to a customer’s requirements and we have access to quality marketing tools such as professional photography, video walk-throughs, drone video footage, distinctive floorplans which brings a property to life, right off of the screen.
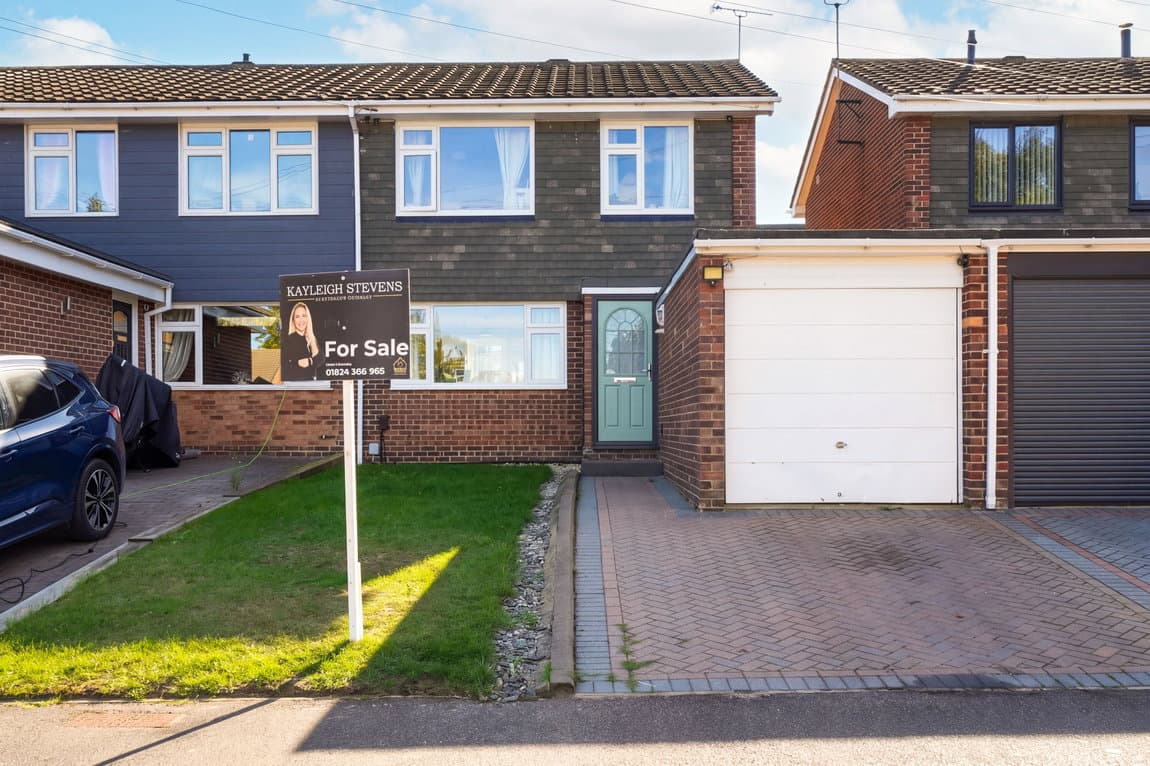
A seldom available three-bedroom semi tucked away at the quiet end of Silverspot Close, with two bathrooms, a south-facing garden, driveway, 25ft garage and Rainham Station around a 15-minute walk away.
There are some locations that simply make day-to-day life easier, and Silverspot Close is one of them.
Tucked away towards the end of a quiet no-through road, this three-bedroom semi-detached home offers the sort of combination that is increasingly difficult to find in Rainham: a peaceful residential setting, a south-facing garden, driveway, substantial garage, two bathrooms and the station and High Street still within comfortable walking distance.
For families, commuters or buyers simply wanting a home with practical proportions and genuine potential, there is a lot to like here.
The accommodation extends to approximately 827 sq ft internally, with the adjoining garage adding a further 156 sq ft, creating approximately 983 sq ft overall.
From the moment you step inside, the layout feels straightforward and usable.
The entrance opens into a generous 16ft reception room, a comfortable everyday living space with a wide front window drawing in plenty of natural light. There is ample room for a substantial seating arrangement, while the feature fireplace and exposed-brick-style feature wall add some character to what is already a good-sized room.
From here, the house flows naturally towards the rear into the 16ft kitchen/dining room. This is arguably where everyday family life will happen. The kitchen occupies one side of the room with a useful arrangement of units and work surfaces, while the dining area sits beside the rear garden doors, creating space for a proper family table rather than trying to squeeze dining into the lounge.
There is also understairs storage, useful appliance space and direct access outside, making the room practical as well as sociable. One feature that immediately sets this house apart from many comparable three-bedroom homes is the ground-floor shower room.
Whether used by a busy family, visiting guests, older relatives or simply as a second bathroom during the morning rush, having a shower room downstairs and a separate family bathroom upstairs adds a level of flexibility that is surprisingly difficult to find in this price bracket.
Upstairs, the first-floor landing connects three bedrooms and the main bathroom. The principal bedroom measures approximately 13'3" x 9'1", providing a comfortable double room with space for wardrobes and additional furniture. Bedroom two is another good-sized bedroom at approximately 10'3" x 8'7", while the third bedroom works well as a child’s room, nursery, home office or occasional guest room. Completing the first floor is the family bathroom, fitted with a bath, wash basin and WC.
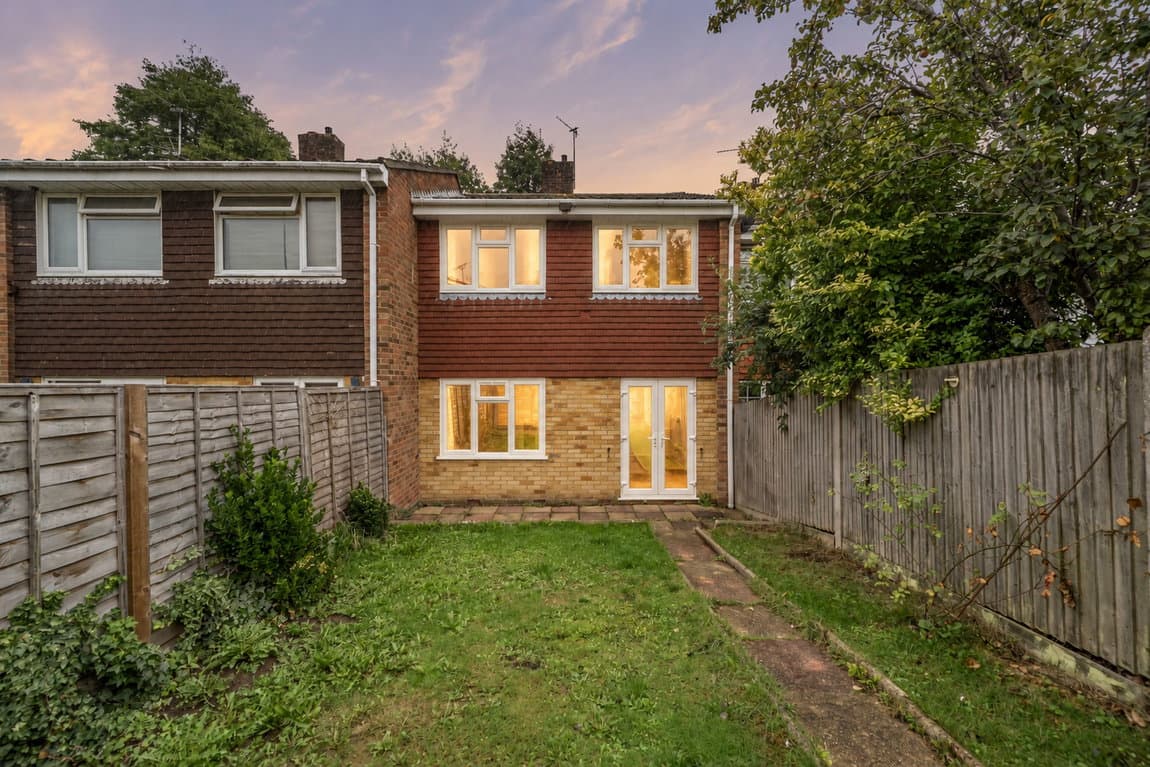
Outside is another of the property's strongest features. The rear garden measures approximately 41ft x 25'6" and enjoys a southerly aspect, giving buyers the chance to enjoy sunshine across much of the day during the warmer months. There is a paved seating area immediately behind the house for outdoor dining, with the remainder mainly laid to lawn and bordered by fencing and mature planting.
For buyers who enjoy entertaining, gardening or simply having somewhere private to sit outside, it is exactly the sort of usable garden that complements the house well.
To the front is a driveway leading to what is an unusually substantial garage. At approximately 25'6" long, the garage provides considerably more than basic parking. There is room for vehicles, bikes, tools, storage, hobbies or workshop space, subject of course to the buyer’s individual requirements.
And then there is the location. Despite its tucked-away position, Silverspot Close remains extremely convenient for everyday Rainham life. Rainham Station and High Street are approximately a 15-minute walk away, making the property particularly appealing to commuters who would rather leave the car at home. The High Street provides shops, cafés and everyday services, while local schools and neighbourhood amenities are also within easy reach.
For journeys further afield, road connections towards the M2 and wider Medway towns are readily accessible. What we particularly like about this home is that it does not rely on one standout feature. Instead, it brings together a number of things buyers consistently ask us for: a quiet position, three bedrooms, two bathrooms, a proper kitchen/dining room, garage, driveway, south-facing garden and a walkable connection to Rainham itself.
There is also clear opportunity for a new owner to modernise and personalise parts of the accommodation over time, allowing the next buyer to create a home entirely to their own taste rather than paying a premium for somebody else’s choices.
Properties at the quieter end of roads such as Silverspot Close do not become available particularly often, and with this combination of position, practical accommodation and outside space, we expect it to appeal to a broad range of buyers.