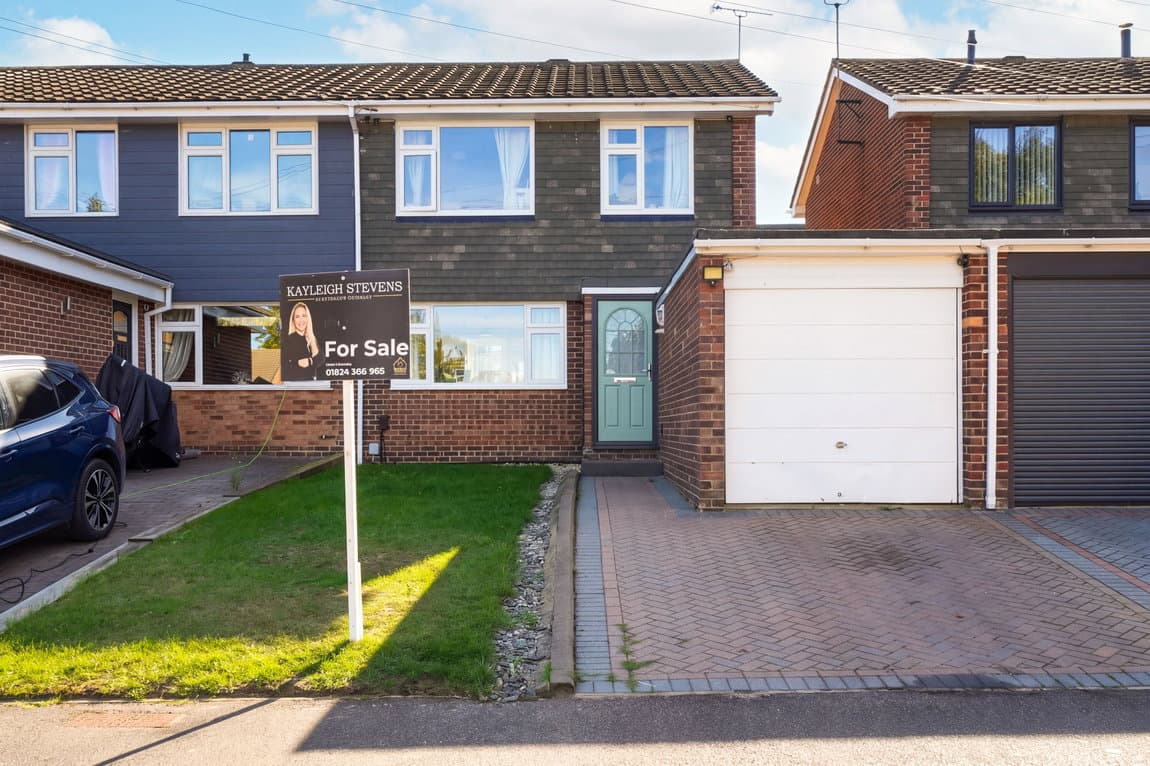
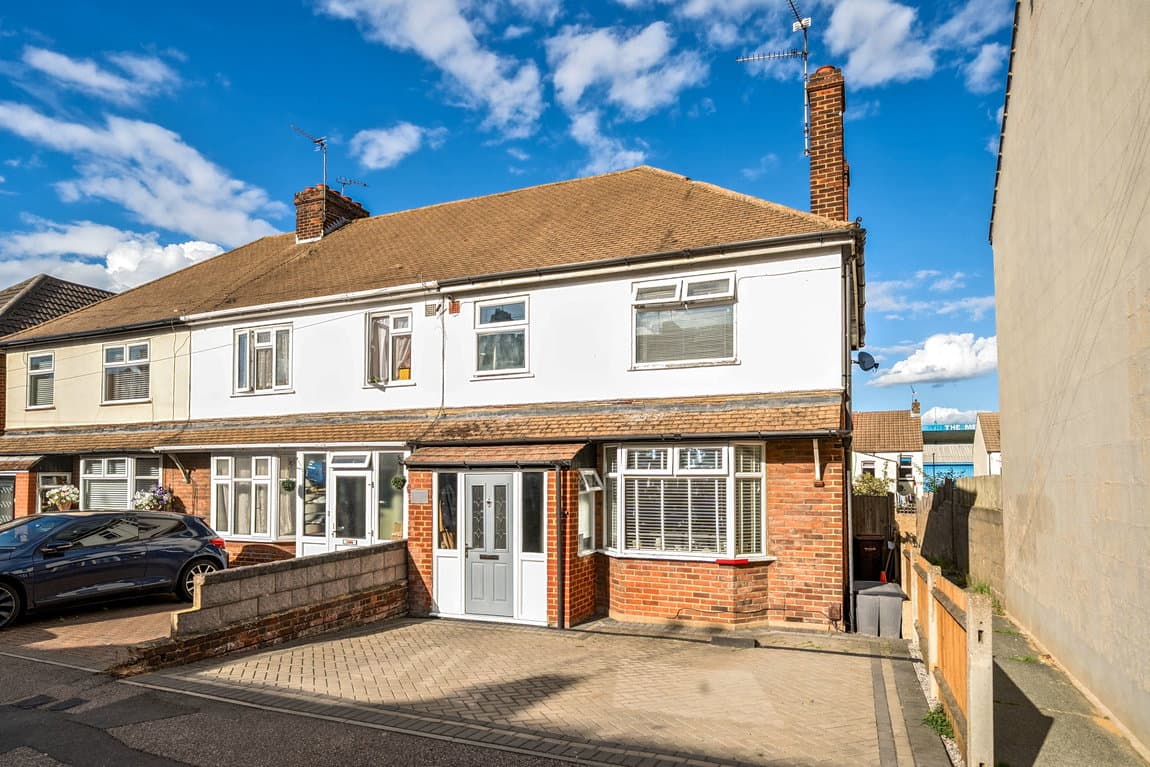
We tailor every marketing campaign to a customer’s requirements and we have access to quality marketing tools such as professional photography, video walk-throughs, drone video footage, distinctive floorplans which brings a property to life, right off of the screen.
GuidePrice £325,000 -£350,000 Behind electric gates and around 60 seconds from Rainham Station, this modern three-double-bedroom home offers gated parking, three-storey living, two bathrooms and an unexpectedly private setting right in the heart of Rainham.
There are homes close to the station, and then there is Zara Court.
Tucked behind electric gates in a small development of just six properties, yet approximately 60 seconds from Rainham Station, this three-bedroom home offers a combination that is surprisingly difficult to find: genuine family-sized accommodation, private outside space, allocated parking and almost unbeatable commuter convenience.
For anyone regularly travelling into London, the lifestyle here is particularly compelling.
There is no morning drive to the station, no searching for parking and no lengthy walk home after a late train. Step outside the gates and Rainham Station is virtually on your doorstep, while the High Street, shops, cafés and everyday amenities are equally close.
Yet once inside Zara Court, the feel is noticeably more private. Set back behind an electric gated entrance, the six homes form their own small residential setting, creating separation from the surrounding town centre environment while still placing everything within immediate reach.
The house itself extends to approximately 910 sq ft and is arranged over three floors, giving it a layout that works particularly well for couples, families and anyone needing flexible space for working from home. The entrance hall immediately feels more substantial than you might expect from the outside, with the staircase rising through the centre of the house and access to the kitchen and ground-floor cloakroom. The kitchen sits towards the front and has been arranged to make sensible use of the space, with fitted cabinetry, work surfaces and integrated cooking appliances complemented by contemporary finishes and a bold feature colour.
Continue through the house and the layout opens into the main living space. At approximately 13' x 12', the reception room comfortably accommodates both living and dining areas without either feeling compromised. This is a particularly attractive room visually, with modern flooring running throughout and an almost full-width glazed opening across the rear. Open the double doors during the warmer months and the room connects naturally with the garden, giving the ground floor a much more sociable feel. There is enough room for a substantial sofa arrangement while still retaining space for a proper dining table — important for buyers who do not want every meal eaten from a kitchen breakfast bar.
Upstairs, the first floor provides two double bedrooms rather than the usual combination of one double and a noticeably smaller third bedroom. Between them sits the family bathroom, finished with contemporary tiling and fitted with a bath and shower over, wash basin and WC. But the real surprise comes one floor higher. The entire top floor is effectively given over to the principal bedroom suite. Measuring approximately 12' x 11', the bedroom has the privacy that comes from being separated from the remaining accommodation and is accompanied by its own modern en-suite shower room. For parents, couples or anyone wanting a little separation from children's bedrooms, guests or a home-working space, the three-storey arrangement works extremely well. There is also access into the eaves, providing useful additional storage.
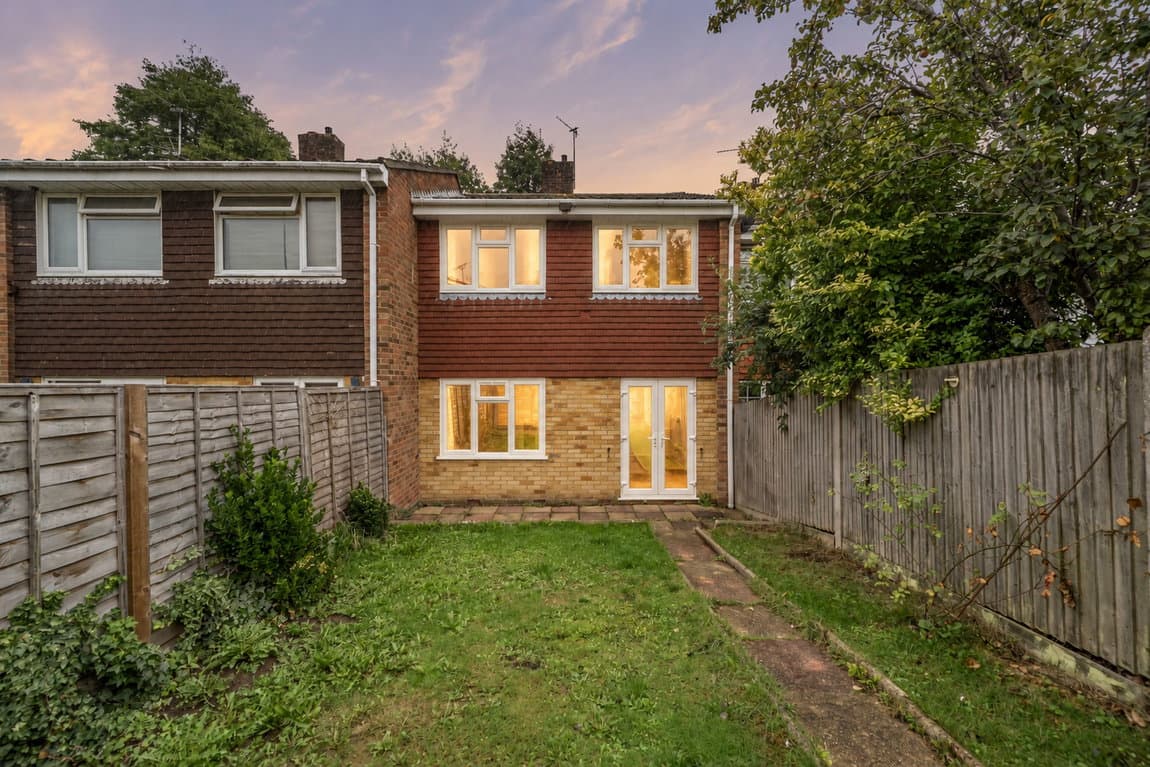
Outside, double doors from the reception room open onto a private rear garden. A paved terrace directly behind the house creates an obvious spot for outdoor seating, summer dining or a barbecue, while the remaining garden gives room for lawn, planting and storage without requiring hours of weekend maintenance.
The development itself is another significant part of the appeal. Zara Court comprises just six properties, accessed through an electric gated entrance, and this home benefits from two allocated parking spaces, something particularly valuable given its exceptionally central position. A quarterly estate contribution of £0.00 is payable towards the upkeep of the shared areas serving the six homes, including maintenance associated with the communal cesspit, electric vehicle entrance gates and pedestrian entrance gate. The amount should be confirmed through the usual legal enquiries before exchange.
And then there is Rainham itself. Within moments you can be on the High Street for coffee, shopping or everyday essentials, while Rainham Station provides direct rail connections towards London. For those commuting by road, the wider Medway road network and access towards the M2 are also within easy reach.
What makes Zara Court particularly interesting is that buyers do not have to make the usual compromise that comes with living this close to a station. You are not buying an apartment. You have three double bedrooms, three-storey accommodation, two bathrooms plus a cloakroom, your own garden, two parking spaces and a gated setting, while still being able to leave the front door and be at the station platform within minutes.
For a commuter, that can fundamentally change the working week. For a family, it means town-centre convenience without giving up the practical things that make a house work. And for anyone looking for something a little less ordinary than the standard modern estate home, the intimacy of a six-property gated development gives Zara Court its own identity.