We tailor every marketing campaign to a customer’s requirements and we have access to quality marketing tools such as professional photography, video walk-throughs, drone video footage, distinctive floorplans which brings a property to life, right off of the screen.
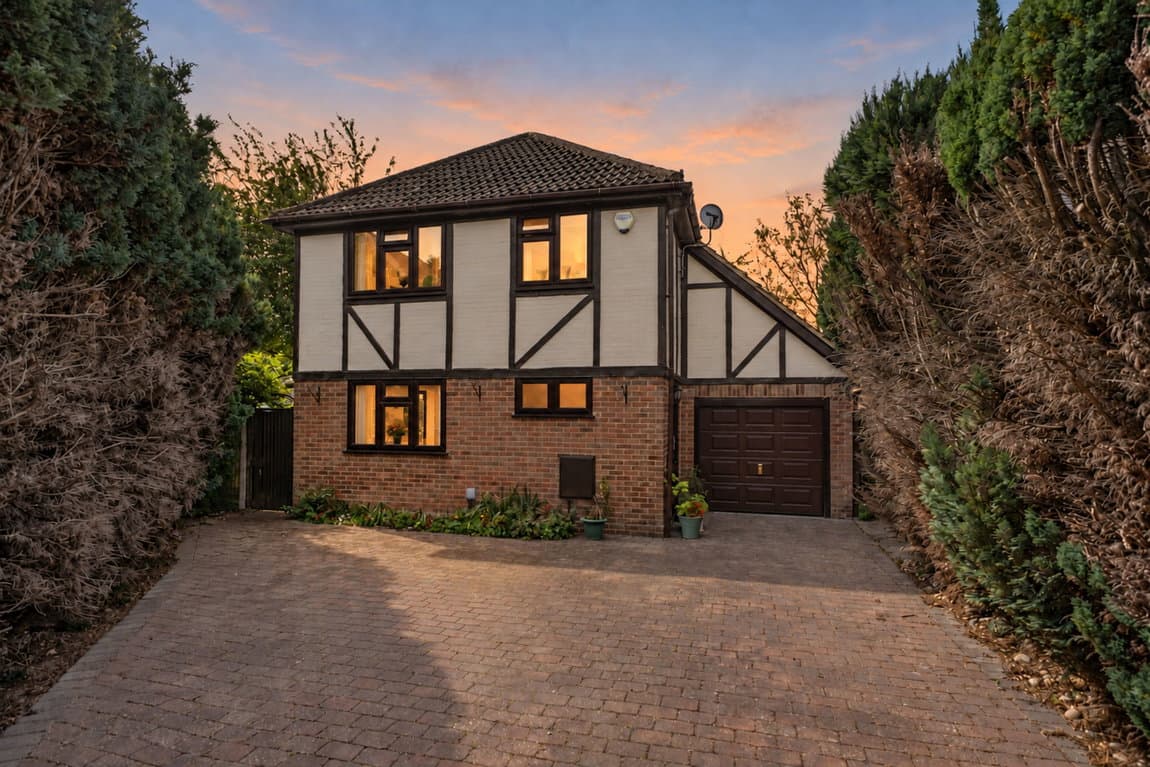
GUIDE PRICE £550,000 - £600,000 Set in the heart of Hempstead, this substantial three-bedroom detached home offers an impressive blend of space, flexibility and lifestyle. With around 1,858 sq ft of accommodation including the summerhouse, a 24ft reception room, separate dining room, dedicated study, versatile ground-floor bedroom, excellent parking and a superb 125ft rear garden, it is a home designed to adapt easily to modern family life.
GUIDE PRICE £550,000 - £600,000
There are homes that simply give you more room, and then there are homes that genuinely change how a family can live.
Set in the heart of Hempstead, this beautifully presented three-bedroom detached home offers around 1,858 sq ft of accommodation including the summerhouse, with generous reception space, a dedicated study, flexible bedroom accommodation, a substantial 125ft rear garden and excellent parking to the front.
It is the sort of home that gives everyone somewhere to be. The main reception room is an immediate highlight. Measuring approximately 24ft x 14ft and benefiting from a dual aspect, it is large enough to create clearly defined areas for relaxing and entertaining without the room ever feeling crowded. Natural light moves through the space throughout the day, while the proportions make it equally suited to busy family life, quieter evenings or having a house full of guests.
A separate dining room, approximately 12' x 11', gives the ground floor another layer of flexibility. For some buyers it will remain a proper dining room; for others it could become a playroom, snug or additional reception space. Alongside this is a dedicated 12ft x 8ft study, making the house particularly well suited to modern working patterns without having to sacrifice a bedroom.
The kitchen measures approximately 19' x 8' and has been fitted in a modern style with plenty of worktop and storage space. Its length gives the room a practical working layout, while the wider ground-floor arrangement means the kitchen sits naturally alongside the main entertaining and dining spaces rather than feeling isolated from the rest of the house.
A particularly useful feature of the layout is the ground-floor third bedroom. At approximately 10' x 8', it gives buyers genuine flexibility. It could work as a bedroom for an older relative, a guest room, second office, hobby room or another reception space depending on the household, with the stylish ground-floor family bathroom positioned conveniently nearby.
Upstairs, the principal bedroom is a substantial room at approximately 16' x 15', with fitted storage, loft access and its own private en-suite. It feels more like a proper bedroom suite than simply a place to sleep, giving the owners a degree of separation from the rest of the home. Bedroom two is another strong double at approximately 12ft x 12ft, continuing the theme of good room proportions throughout.
Outside is where this home really starts to separate itself from many others in the area. The rear garden extends to approximately 125ft, creating a genuine sense of depth and privacy. Immediately behind the house, a large patio provides an obvious place for summer dining, barbecues and entertaining, while the long lawn beyond gives children, pets and keen gardeners plenty of room to enjoy. At the far end sits the 17ft x 12ft summerhouse, an excellent additional space that could serve as a garden room, gym, games room, hobby space or simply somewhere to escape to at the end of the day. The garden therefore does far more than simply provide outside space. It gives the property another usable zone entirely.
To the front, a generous block-paved driveway provides off-road parking for several vehicles, adding another important layer of practicality for larger households or buyers regularly entertaining friends and family.
Hempstead continues to be one of Medway's most practical family locations because it combines a strong residential feel with exceptionally easy access to day-to-day amenities. Hempstead Valley Shopping Centre is close by and provides more than 50 stores, including major retailers such as Marks & Spencer and Sainsbury's, together with cafés, restaurants and everyday services. For commuters, the location is particularly convenient. Hempstead Valley sits only around two minutes from Junction 4 of the M2, giving straightforward road access towards the wider Medway towns, Maidstone, Sittingbourne and further across Kent. Regular bus services also connect the area with Chatham, Rainham, Medway Hospital and Maidstone, while Rainham and Gillingham stations are both accessible for buyers travelling towards London.
Families are also well placed for local schooling, including Hempstead Infant and Junior Schools, while the surrounding residential roads, green spaces and community facilities help give the area the established feel that has made it so consistently popular.
What makes this property particularly appealing is the combination of scale and flexibility. You have a 24ft main reception room, separate dining room, dedicated study, a ground-floor bedroom option, two further large bedrooms upstairs, an en-suite, family bathroom, substantial driveway and one of the biggest assets of all, a 125ft garden with its own detached summerhouse. It gives buyers room not just for how they live today, but for how their needs may change over time. A growing family can spread out. Somebody working from home has proper office space. Guests or relatives have the option of ground-floor accommodation. Children have a garden that gives them room to grow. And the summerhouse adds yet another layer of versatility.
A substantial and beautifully presented detached home in a highly convenient Hempstead setting, offering the kind of space, flexibility and garden that is becoming increasingly difficult to find.