We tailor every marketing campaign to a customer’s requirements and we have access to quality marketing tools such as professional photography, video walk-throughs, drone video footage, distinctive floorplans which brings a property to life, right off of the screen.
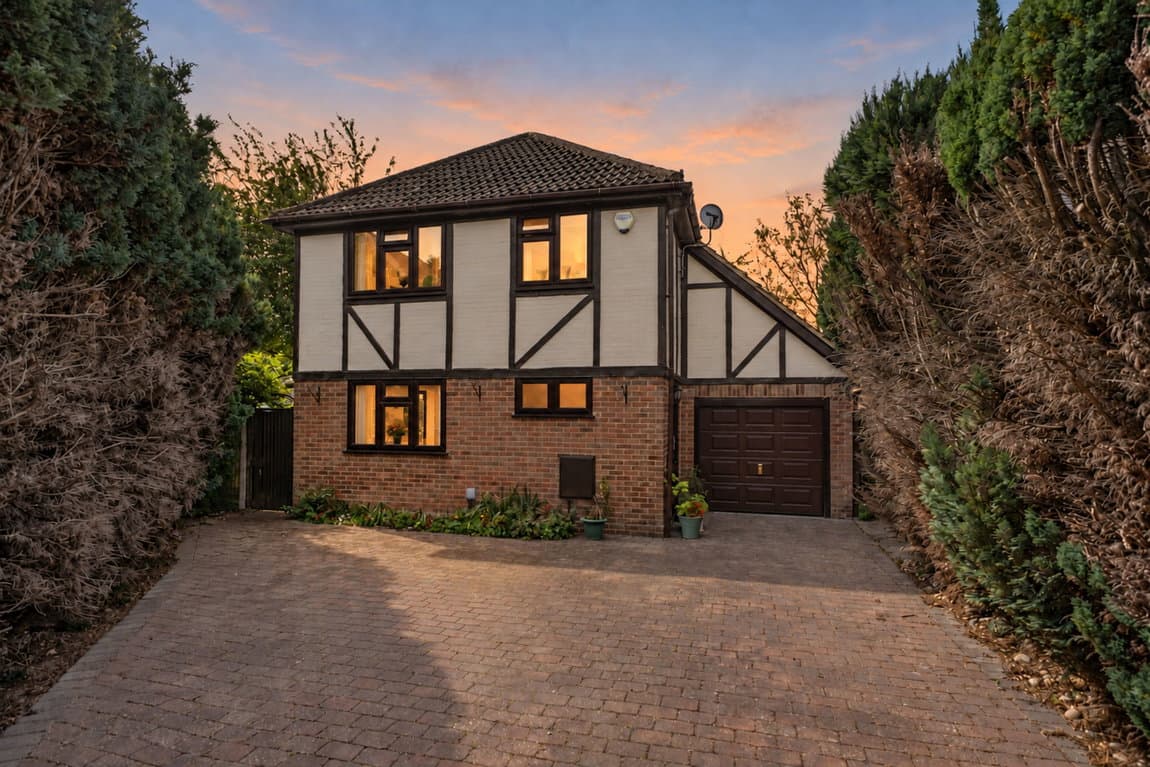
A beautifully transformed period detached home offering over 1,600 sq ft, a stunning principal suite, driveway parking, a 100ft garden and impressive garden room — all blending character with modern family living.
There are period homes that have simply been updated, and then there are homes that have been properly transformed around the way a modern family actually lives.
Canadian Avenue falls firmly into the second category.
Purchased by the current owners in 2017 as an extended three-bedroom detached home with a through lounge/dining room, extended kitchen diner, downstairs WC, cellar and first-floor bathroom, the property already had strong proportions and character. Since then, the current owners have taken that basic footprint and significantly improved it, reworking the first-floor layout, moving and enlarging the family bathroom, and converting the loft to create a substantial principal bedroom suite with en-suite and extensive bespoke fitted storage.
The result is now a far more complete family home, offering approximately 1,603 sq ft of internal accommodation, plus a detached 241 sq ft garden room, giving an overall footprint of around 1,844 sq ft.
From the outside, the house retains the character you would hope for from a detached period home, bay windows, an attractive traditional frontage and a sense of individuality that immediately separates it from more modern housing stock. Step inside, however, and the house feels much more contemporary in the way it has been arranged and finished.
The ground floor begins with the sitting room at the front, where the broad bay window brings in plenty of natural light and the original-style proportions remain very much part of the appeal. A wood-burning stove set into the fireplace adds warmth and character, while the stripped timber flooring and neutral palette give the room a relaxed, grown-up feel.
The sitting room then opens naturally into the dining space beyond, creating a sociable flow without losing the sense of separate zones. This is one of those spaces that works as well for family breakfasts and homework as it does for dinner with friends. The current owners have styled it as a proper everyday family room, with room for a large dining table and easy movement through towards the kitchen.
The kitchen sits at the rear and continues the blend of traditional character and modern practicality. Shaker-style cabinetry, timber worktops, metro tiling and a substantial range cooker give it a warm, understated feel rather than something overly clinical. A breakfast bar creates useful informal seating, while the large glazed opening to the garden means the kitchen feels directly connected to the outside.
That connection to the garden makes a real difference to day-to-day life. In the warmer months, the door can remain open while children are outside, guests can move easily between kitchen and garden, and the patio immediately behind the house becomes a natural extension of the living space.
There is also a ground-floor cloakroom, while the cellar beneath the house is another genuinely useful part of the accommodation. At approximately 18' x 13', it gives buyers substantial additional space away from the main living rooms. Whether used for storage, hobbies, a gym, games room, workshop or something more ambitious in the future, it is an asset that many homes simply do not have.
The first floor is where some of the most meaningful changes have taken place.
Rather than retaining the compact original bathroom arrangement, the current owners have reconfigured the floor to create a much more generous family bathroom. Today, the bathroom is a far more impressive space, finished with a freestanding bath, separate walk-in shower, WC and contemporary vanity basin. It feels like a proper family bathroom rather than somewhere everything has simply been squeezed in.
Also on this floor are two excellent bedrooms. The front bedroom measures approximately 11' into the bay x 13' maximum, with bespoke fitted storage and the same characterful bay window seen downstairs, while the rear bedroom measures approximately 12' x 9' and also benefits from bespoke fitted storage.
Neither feels compromised, and both are versatile enough to work as children’s rooms, guest rooms or even a substantial home office if required.
Then you reach the top floor. The loft conversion has transformed the house. What was once a traditional three-bedroom detached property is now arranged with a substantial principal suite occupying the entire upper level. The bedroom itself measures approximately 17' x 10', with a bright, contemporary finish and extensive hand-built fitted wardrobes giving the room the level of storage you would expect from a much larger modern home. The scale of the room allows for a large bed without the space feeling crowded, and the bespoke cabinetry has been designed to work with the roofline rather than fight against it. Alongside the bedroom sits a private en-suite shower room, giving the owners their own completely separate floor.
That creates a very different dynamic for family life. Children or guests have the first-floor bedrooms and family bathroom, while the principal bedroom becomes a genuine retreat above, somewhere quieter, more private and distinctly separate from the rest of the house.
Outside, the garden is another major part of the story. The rear garden extends to approximately 100ft, providing the sort of depth increasingly difficult to find in modern development.
Immediately behind the house is a generous patio area, ideal for outdoor dining and entertaining, before the garden opens into a substantial lawn. For a family, there is proper room here, space for children to play, pets to run, summer gatherings, gardening and simply having enough separation between the house and the end of the plot to feel genuinely private.
And at the far end sits one of the property’s biggest lifestyle additions: the detached garden room. At approximately 15'' x 15', this is not simply a shed or occasional summerhouse. It is a substantial additional room with bi-fold-style opening doors and a contemporary finish, currently creating a completely separate destination at the bottom of the garden.
For somebody working from home, it could be a superb office. For others it might become a gym, studio, games room, entertaining space or simply somewhere to escape the main house for a few hours. That versatility matters. Modern family life increasingly needs spaces that can change purpose, and Canadian Avenue provides several of them.
The location is equally practical. Canadian Avenue sits within part of Gillingham with everyday amenities particularly close at hand. Local convenience shopping, cafés and pharmacy facilities are clustered around nearby Sturdee Avenue, while both The Academy of Woodlands and Barnsole Primary School are approximately a quarter of a mile away.
For commuters, Gillingham railway station is around 0.6–0.7 miles away, providing access towards London and the wider rail network, while regular bus connections run through the surrounding area.
There is green space nearby too, including Rookery Fields and Queen Elizabeth Fields, giving families useful outdoor options without having to travel far.
What makes this home particularly compelling is the way the current owners have added space without stripping away the character that made the house attractive in the first place. You still have the bay windows, timber floors, fireplaces and period proportions. But you now also have a reconfigured family bathroom, a full principal suite in the converted loft, bespoke fitted storage, a large cellar, a substantial garden and a detached garden room. It is a house that has evolved with family life rather than simply been redecorated.
For buyers who love the individuality of an older home but still want the space, flexibility and finish expected from something much more contemporary, Canadian Avenue offers a combination that is genuinely difficult to replicate.