We tailor every marketing campaign to a customer’s requirements and we have access to quality marketing tools such as professional photography, video walk-throughs, drone video footage, distinctive floorplans which brings a property to life, right off of the screen.
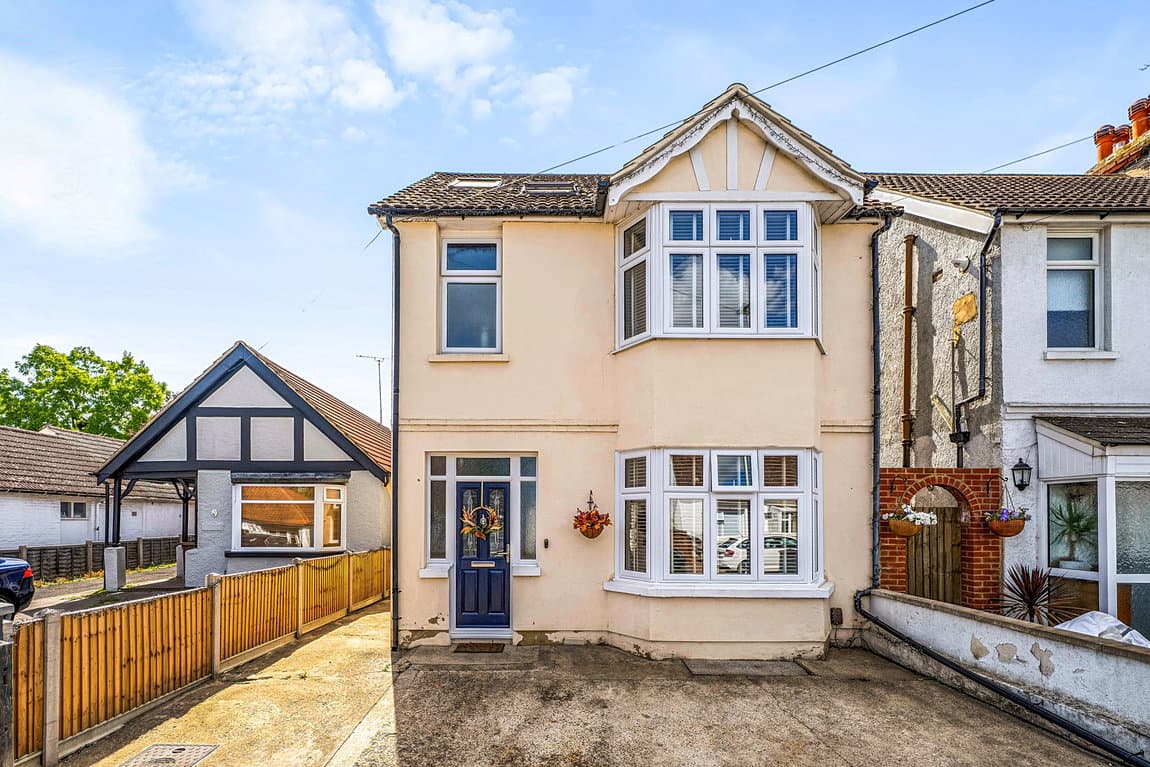
Set within the highly desirable Shepherds Gate area of Hempstead, this spacious detached family home offers approximately 1,256 sq ft of accommodation, a 1,453 sq ft total footprint, a generous 0.10 acre plot, south-facing rear garden, multiple-car driveway, garage, en-suite, utility and superb family living space.
A substantial detached family home in one of Hempstead’s most desirable settings, offering 1,256 sq ft of accommodation, a total footprint of 1,453 sq ft including garage and limited-use areas, a south-facing rear garden and driveway parking for multiple cars.
Set within the highly regarded Shepherds Gate area of Hempstead, this attractive detached family home offers far more space and flexibility than first meets the eye. Sitting on a generous wide plot of approximately 0.10 acres, the property combines excellent internal accommodation with a south-facing rear garden, multiple-car driveway and garage, making it a brilliant option for families looking for space, location and long-term practicality.
One of the key details that sets this home apart is the true size. The property offers approximately 1,256 sq ft of main accommodation, with an additional 54 sq ft of limited-use area and a 143 sq ft garage, giving a total footprint of approximately 1,453 sq ft. This is a much more substantial home than many buyers may initially expect, with a layout that works incredibly well for everyday family living.
The ground floor provides a lovely balance of open, sociable space and practical areas. The sitting room and dining room flow well together, creating a generous living and entertaining space with characterful ceiling beams and a warm, homely feel. The conservatory adds another reception area and enjoys a pleasant outlook over the garden, making it ideal as a reading area, playroom, relaxed seating space or home office.
The kitchen is modern and well arranged, with sleek units, integrated appliances, generous worktop space and a breakfast bar area. A separate utility room adds valuable practicality, helping keep laundry and everyday household jobs tucked away. There is also a downstairs WC and direct access into the garage.
Upstairs, the property continues to impress with three well-proportioned bedrooms, including a principal bedroom with fitted wardrobes and an en-suite shower room. The second bedroom is also a comfortable double, while the third bedroom works well as a child’s room, nursery or study. The family bathroom serves the remaining bedrooms.
A real bonus is the additional first-floor study/limited-use space, measuring approximately 16’5 x 14’4. While affected by restricted head height, it is still a hugely useful area and gives the home extra flexibility for storage, hobbies, occasional working space or family overflow.
Outside, the garden is a major part of the appeal. The property enjoys a south-facing rear garden, with a combination of patio, planting, seating areas and mature greenery. The wrap-around nature of the plot gives a lovely sense of space and privacy, with different areas to enjoy throughout the day. For families, keen gardeners or anyone who enjoys entertaining, it is a fantastic feature.
To the front, the property offers a generous driveway with parking for multiple cars, together with an attached garage. The wide frontage and set-back position give the home a private and established feel.
Shepherds Gate remains one of Hempstead’s most popular residential locations, loved for its quiet setting, strong family appeal and convenience. Hempstead Valley Shopping Centre is close by, offering a wide choice of shops, supermarkets, cafés and everyday amenities, while local schools, bus routes and road links are also within easy reach. The M2, M20 and wider Medway towns are easily accessible, making the location ideal for families and commuters alike.
For buyers seeking a detached home in a sought-after Hempstead setting, this is an exciting opportunity: generous square footage, a wide 0.10 acre plot, south-facing garden, multiple-car driveway, garage, en-suite, utility room and superb family living space.