We tailor every marketing campaign to a customer’s requirements and we have access to quality marketing tools such as professional photography, video walk-throughs, drone video footage, distinctive floorplans which brings a property to life, right off of the screen.
NO FORWARD CHAIN - Completely refurbished and extended three-bedroom semi-detached home with new heating, electrics, kitchen and bathroom, plus conservatory, downstairs WC, driveway for 3/4 cars and outbuilding.
A completely refurbished, extended three-bedroom semi-detached home offering stylish move-straight-in living, driveway parking, a conservatory, outbuilding and excellent everyday convenience.
There is something incredibly appealing about a home where the hard work has already been done, and this beautifully improved three-bedroom semi-detached property on Crundale Road is a brilliant example of exactly that.
Fully refurbished, renovated and hugely improved throughout, this is a home that offers the kind of clean, modern and practical living many buyers are searching for, without the worry of taking on major works after moving in. From the new heating system and new electrics to the new kitchen, remodelled bathroom, fresh decoration and new flooring, the property has been brought up to a standard that allows the next owner to simply move in, unpack and start enjoying it.
Set in a convenient Twydall location, the home is particularly well suited to first-time buyers, families, downsizers or anyone wanting modern living with generous parking, good room sizes and everyday amenities close by. Crundale Road is within the wider Twydall area, with local shops, convenience stores, bus routes and schools all within easy reach. Local area data shows supermarkets and convenience stores within around half a mile of Crundale Road, and nearby school options include Twydall Primary School and Nursery, St Thomas of Canterbury RC Primary School and Rainham Mark Grammar School.
The property itself offers approximately 1,089 sq ft of internal accommodation, with an additional 87 sq ft outbuilding, giving a total footprint of approximately 1,176 sq ft.
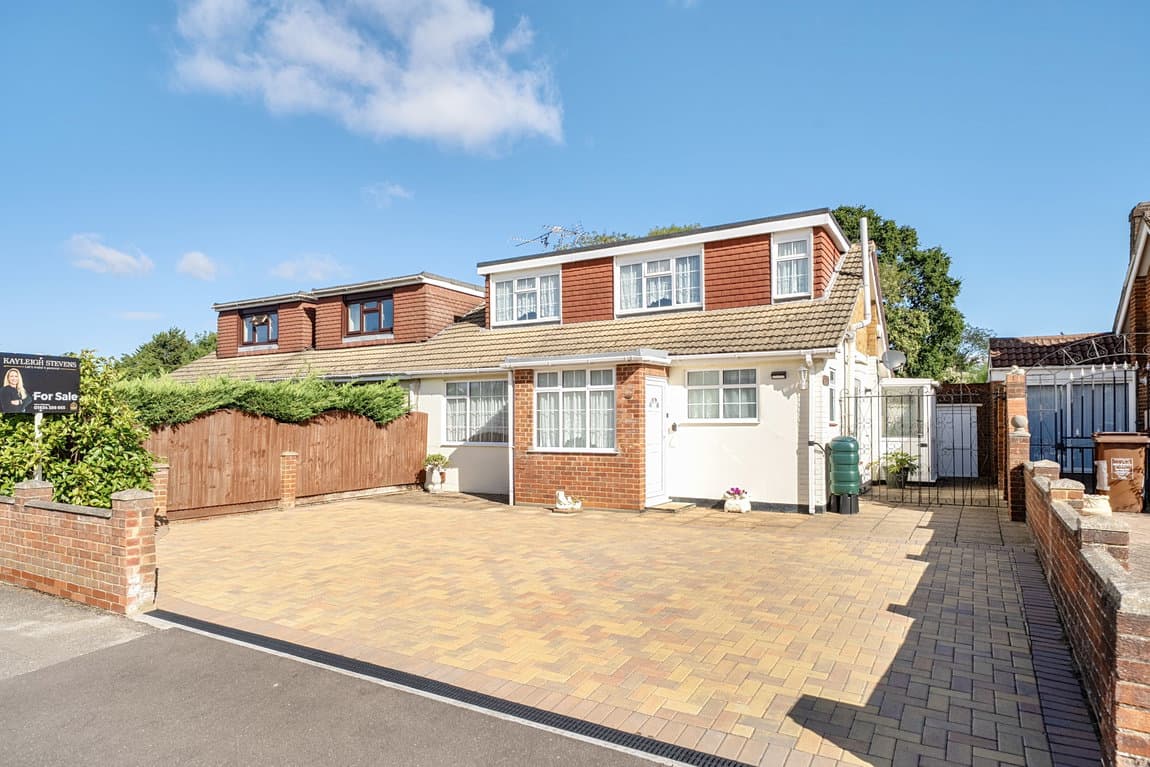
The front of the home immediately sets a practical tone, with a generous driveway providing off-road parking for approximately three to four vehicles, a particularly valuable feature for family life, visiting guests or households with more than one car.
Once inside, the accommodation feels fresh, bright and incredibly easy to live in. The ground floor has been opened and improved to create a spacious, modern layout, with the sitting room, dining room and kitchen working together brilliantly for day-to-day life.
The sitting room is positioned to the front and offers a comfortable space to relax, with plenty of room for sofas and entertainment furniture. From here, the layout flows through into the dining room, which is a generous and flexible space. This is the kind of room that can easily adapt to family life, whether used for dining, children’s play space, entertaining, working from home or simply as a larger everyday living area.
To the rear, the conservatory adds even more usable space and creates a lovely connection with the garden, it is a bright and versatile room that could work as a garden lounge, playroom, home office, reading space or relaxed second sitting area. With direct access outside, it gives the home another layer of flexibility and makes the ground floor feel larger than many standard three-bedroom homes.
The kitchen has been newly fitted and gives the home a smart, contemporary finish. Gloss cabinetry, modern worktops, integrated cooking appliances and excellent storage make it both stylish and practical, with a clean neutral finish that will appeal to a wide range of buyers. It is the sort of kitchen that feels fresh without being over-personalised, meaning the next owner can easily make the space their own.
A newly created or remodelled downstairs WC adds further practicality, especially for families, guests and everyday convenience.
Upstairs, there are three bedrooms and a remodelled family bathroom. Bedroom one is an excellent main bedroom, measuring approximately 16’1 x 10’2 max, with two windows helping to bring in natural light. Bedroom two is another comfortable double, while bedroom three is a useful single room that would work well as a child’s bedroom, nursery, dressing room or home office.
The bathroom has been remodelled to create a fresh, modern finish, with a contemporary suite, tiling and shower-over-bath arrangement. It continues the same move-in-ready feel found throughout the rest of the home.
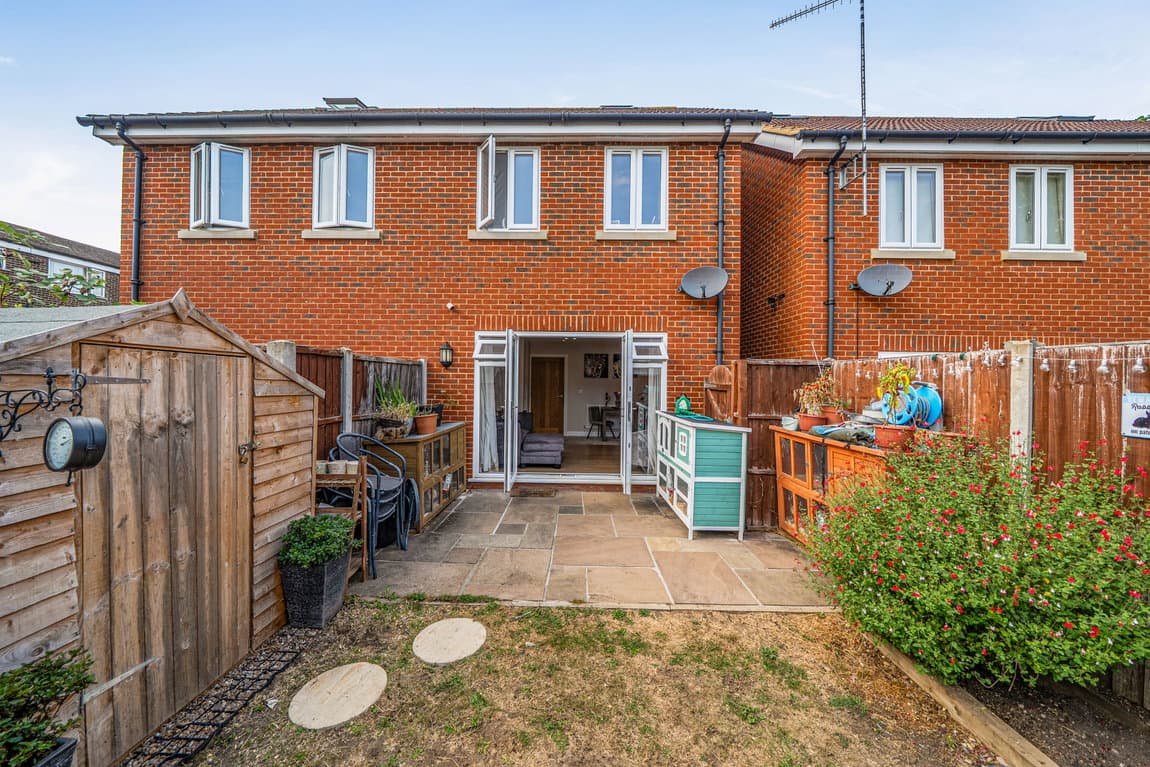
Outside, the rear garden is manageable and practical, measuring approximately 42ft x 23ft. It offers a combination of paved areas and newly refreshed borders, creating an outdoor space that is easy to maintain while still giving room for children, pets, summer seating and entertaining. The outbuilding provides further useful space, measuring approximately 10’4 x 8’5, and could suit storage, hobbies, a workshop or future home-working potential, depending on the buyer’s needs.
The location is another important part of the appeal. Twydall is a practical and well-connected residential area, popular with buyers who want access to shops, schools and transport links without sacrificing space at home. Crundale Road is well placed for Twydall’s local shops, with existing local property information highlighting walking-distance access to Twydall shops, Post Office, Co-op, restaurants and takeaways. Rightmove Twydall Primary School and Nursery is located on Twydall Lane and is part of Rainham Mark Education Trust.
For commuters and busy households, the position works well for access across Gillingham, Rainham and the wider Medway towns, with local bus routes and road links nearby. Rainham town centre, Gillingham town centre, Hempstead Valley and the wider Medway retail, leisure and transport network are all accessible from this part of Twydall.
What makes this home particularly compelling is how complete the package feels. It is not just a house that has been decorated for sale; it has been properly improved, with major upgrades including heating, electrics, kitchen, bathroom, flooring and general presentation all helping to create a property that feels ready for modern life.
For a buyer who wants a three-bedroom semi-detached home with space, parking, a conservatory, a manageable garden, outbuilding and a move-straight-in finish, this is a very easy property to imagine living in.
This is a home that offers the reassurance of renovation, the practicality of a family layout and the convenience of a well-placed Twydall location, a superb opportunity for buyers wanting style, space and simplicity from day one.
Please Note “Some images included in the listing have been virtually staged to help showcase the intended use and true potential of spaces in the home.”