
Call us
    T: 01634 386665 E: kayleigh@kayleighstevens.co.uk
    Get a Valuation
    Register
    Address required
    Search
    LogoLogo
    • Buy
    • Sell
    • Online Auctions
    • Available Properties
    • Tenant Information
    • Tenant Application Form
    • Landlords
    • About
    • Area Guides
    • Testimonials
    • News
    • Sold Successes
    • Rental Successes
    • Local Community
    • Sponsorship
    • Callum Park
    • Refer a Friend
    • Contact
    Get a Valuation
    Logo
    Property Search
    Callum Park
    Refer a Friend
    Contact
    Register
    Get a Valuation

    Chain free in central Wigmore, an extended family home with open-plan living, driveway, garage and a generous garden.

    Offers In Region of £450,000Freehold

    312
    EPC
    Back to Listings

    Property Calculators

    Mortgage

    Estimated Monthly Mortgage Payment:
    £2,082 /mo.25 Years, 3.75% Interest
    Loan
    £405,000
    Total Repay
    £624,669

    Stamp Duty

    You’ll have to pay the stamp duty of:
    £12,500
    0% up to £125,000
    2% from £125,000 to £250,000
    5% from £250,000 to £450,000
    Your effective stamp duty rate is 2.78%
    Register for Property Alerts

    Register for Property Alerts

    We tailor every marketing campaign to a customer’s requirements and we have access to quality marketing tools such as professional photography, video walk-throughs, drone video footage, distinctive floorplans which brings a property to life, right off of the screen.

    Register for Alerts
    Back to Home

    ADDRESS 

    51 London Road,
    Rainham, Kent
    ME8 7RG
    t: 01634 386 665
    Email us

    Logo
    Logo
    Logo
    Logo
    Logo
    Logo
    Logo
    Logo
    © 2026 Kayleigh Stevens & The KS Property Group
    Privacy policy|Terms & conditions|Cookie policy|Landlord Fees|Complaints Procedure|Consultancy Complaints Procedure
    Powered by

    Chain free in central Wigmore, an extended family home with open-plan living, driveway, garage and a generous garden.

    Offers In Region of £450,000

    Semi-detached house
    3 Bedrooms1 Bathroom2 Receptions

    Key Information

    Tenure:Freehold
    Council tax band:D
    Parking:Single Garage
    Broadband:up to 5500Mbps
    Mobile signal:*Based on indoor data coverage
    EEO2ThreeVodafone

    Key Features

    Chain-free family home in central Wigmore
    Extended layout with approximately 1,119 sq ft of accommodation
    Popular open-plan kitchen/dining/family space
    Upstairs family bathroom plus downstairs WC
    Generous driveway providing off-road parking with detached garage
    Rear garden approximately 57ft
    Excellent location for local schools, shops and day-to-day amenities
    A practical family home with space, convenience and no onward chain
    Good overall condition throughout
    Gas Fired Central Heating & Double Glazing Throughout

    Description

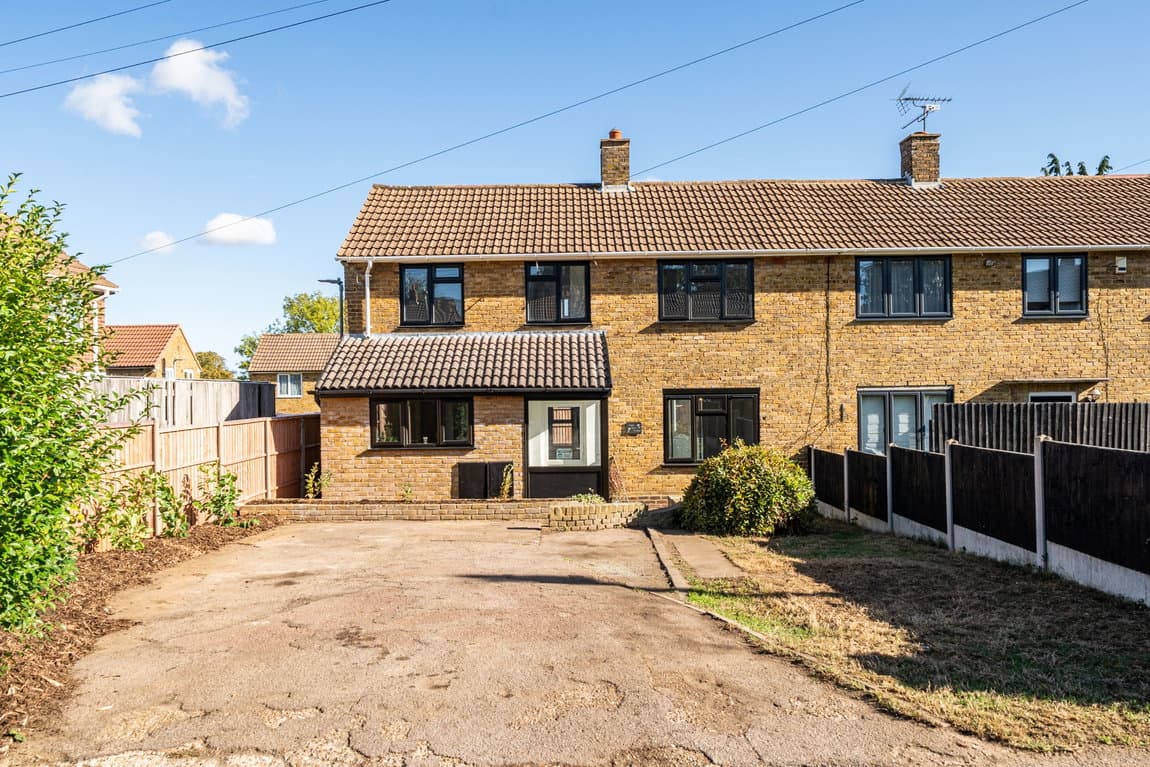
    A chain-free, extended family home in the heart of Wigmore, offering open-plan kitchen/dining/family space, separate lounge, driveway, detached garage and a generous rear garden. A well-presented home in a popular Wigmore location, ideal for families wanting space and convenience.

    Set in one of Wigmore’s most convenient and well-loved locations, this chain-free family home offers the kind of space, layout and day-to-day practicality that makes life feel easy.

    From the front, the property has strong kerb appeal with a generous driveway providing off-road parking, while the detached garage adds further storage or parking flexibility. Inside, the home has been extended to create a layout that works brilliantly for modern family living, balancing open-plan sociable space with a separate lounge for quieter evenings.

    The front reception room gives you a comfortable, traditional lounge, ideal for relaxing at the end of the day, keeping toys tucked away from the main living space, or creating a cosy TV room. To the rear, the home opens into the real heart of the property: a bright kitchen/dining area with additional family room space with French doors to the rear garden, making it ideal for entertaining, homework around the table, family meals, or simply keeping everyone connected.

    The kitchen is well presented and practical, with plenty of storage and worktop space, while the dining area gives the home that popular open feel buyers are looking for. There is also a useful downstairs WC, adding everyday convenience, with plumbing available in the rear lobby.

    Upstairs, there are three bedrooms and a modern family bathroom, with the principal bedroom enjoying a bay window and good proportions. The overall condition is neat, clean and well cared for, giving buyers the opportunity to move in comfortably while still having scope to add their own style over time.

    Outside, the rear garden is a brilliant size, measuring approximately 57ft, with a patio area, lawn, established planting and a timber summerhouse/store to the rear. It is a garden that feels private, usable and family-friendly, perfect for children, summer gatherings or quiet weekends at home.

    For buyers wanting Wigmore convenience, this location is a major part of the appeal. Springvale places you close to local shops, schools, green spaces, bus routes and road links, while still feeling tucked into a popular residential setting.

    With no onward chain, an extended layout, excellent parking, a detached garage and a central Wigmore position, this is a home that should appeal to families, upsizers and anyone wanting a practical move in a proven popular location.
    Fairview Community Primary School
    (0.36 miles)
    Good
    Number of pupils: 662
    Age Range: 3 - 11
    Hempstead Infant School
    (0.65 miles)
    Good
    Number of pupils: 270
    Age Range: 4 - 7
    Rainham School for Girls
    (0.71 miles)
    Good
    Number of pupils: 1728
    Age Range: 11 - 18
    The Howard School
    (0.71 miles)
    Good
    Number of pupils: 1519
    Age Range: 11 - 18
    Hempstead Junior School
    (0.73 miles)
    Good
    Number of pupils: 337
    Age Range: 7 - 11
    Deanwood Primary School
    (0.86 miles)
    Good
    Number of pupils: 194
    Age Range: 4 - 11
    Miers Court Primary School
    (0.95 miles)
    Good
    Number of pupils: 391
    Age Range: 4 - 11
    St Margaret's Infant School
    (1.01 miles)
    Good
    Number of pupils: 308
    Age Range: 3 - 7
    St Margaret's Church of England Junior School
    (1.01 miles)
    Good
    Number of pupils: 360
    Age Range: 7 - 11
    St Augustine of Canterbury Catholic Primary School
    (1.03 miles)
    Good
    Number of pupils: 184
    Age Range: 4 - 11

    View Similar Properties

    Three Bedroom Semi-Detached Townhouse | Balcony with Open Views | Garage & Parking

    Three Bedroom Semi-Detached Townhouse | Balcony with Open Views | Garage & Parking

    Offers Over£400,000Freehold

    322
    SEMI-DETACHED HOUSE
    Add to Favourites
    Spacious, Versatile, Private & Quiet – Over 1200sq ft

    Spacious, Versatile, Private & Quiet – Over 1200sq ft

    Offers Over£400,000Freehold

    322
    SEMI-DETACHED HOUSE
    Add to Favourites
    CHAIN FREE – Substantial Home In Premier Location

    CHAIN FREE – Substantial Home In Premier Location

    Offers Over£425,000Freehold

    312
    SEMI-DETACHED HOUSE
    Add to Favourites
    More properties from the area

