Call us
    T: 01634 386665 E: kayleigh@kayleighstevens.co.uk
    Get a Valuation
    Register
    Address required
    Search
    LogoLogo
    • Buy
    • Sell
    • Online Auctions
    • Available Properties
    • Tenant Information
    • Tenant Application Form
    • Landlords
    • About
    • Area Guides
    • Testimonials
    • News
    • Sold Successes
    • Rental Successes
    • Local Community
    • Sponsorship
    • Callum Park
    • Refer a Friend
    • Contact
    Get a Valuation
    Logo
    Property Search
    Callum Park
    Refer a Friend
    Contact
    Register
    Get a Valuation

    Spacious, individual and full of potential, with a south-facing garden, garage and superb outbuildings

    Offers Over £350,000Freehold

    312
    EPC
    Back to Listings

    Property Calculators

    Mortgage

    Estimated Monthly Mortgage Payment:
    £1,620 /mo.25 Years, 3.75% Interest
    Loan
    £315,000
    Total Repay
    £485,854

    Stamp Duty

    You’ll have to pay the stamp duty of:
    £7,500
    0% up to £125,000
    2% from £125,000 to £250,000
    5% from £250,000 to £350,000
    Your effective stamp duty rate is 2.14%
    Register for Property Alerts

    Register for Property Alerts

    We tailor every marketing campaign to a customer’s requirements and we have access to quality marketing tools such as professional photography, video walk-throughs, drone video footage, distinctive floorplans which brings a property to life, right off of the screen.

    Register for Alerts
    Back to Home

    ADDRESS 

    51 London Road,
    Rainham, Kent
    ME8 7RG
    t: 01634 386 665
    Email us

    Logo
    Logo
    Logo
    Logo
    Logo
    Logo
    Logo
    Logo
    © 2026 Kayleigh Stevens & The KS Property Group
    Privacy policy|Terms & conditions|Cookie policy|Landlord Fees|Complaints Procedure|Consultancy Complaints Procedure
    Powered by

    Spacious, individual and full of potential, with a south-facing garden, garage and superb outbuildings

    Offers Over £350,000

    Semi-detached house
    3 Bedrooms1 Bathroom2 Receptions

    Key Information

    Tenure:Freehold
    Council tax band:C
    Parking:Single Garage
    Broadband:up to 5500Mbps
    Mobile signal:*Based on indoor data coverage
    EEThreeVodafone

    Key Features

    Generous 0.13-acre plot
    South-facing rear garden
    Over 1,100 sq ft, 1,522 sq ft in total including garage and outbuilding
    Modern four-piece bathroom
    Bright extended hallway
    Walking Distance to parade of shops
    Detached garage, workshop and gym
    Three spacious bedrooms
    Separate Utility & Downstairs Cloakroom
    Driveway with potential to create further off road parking (STPP)

    Description

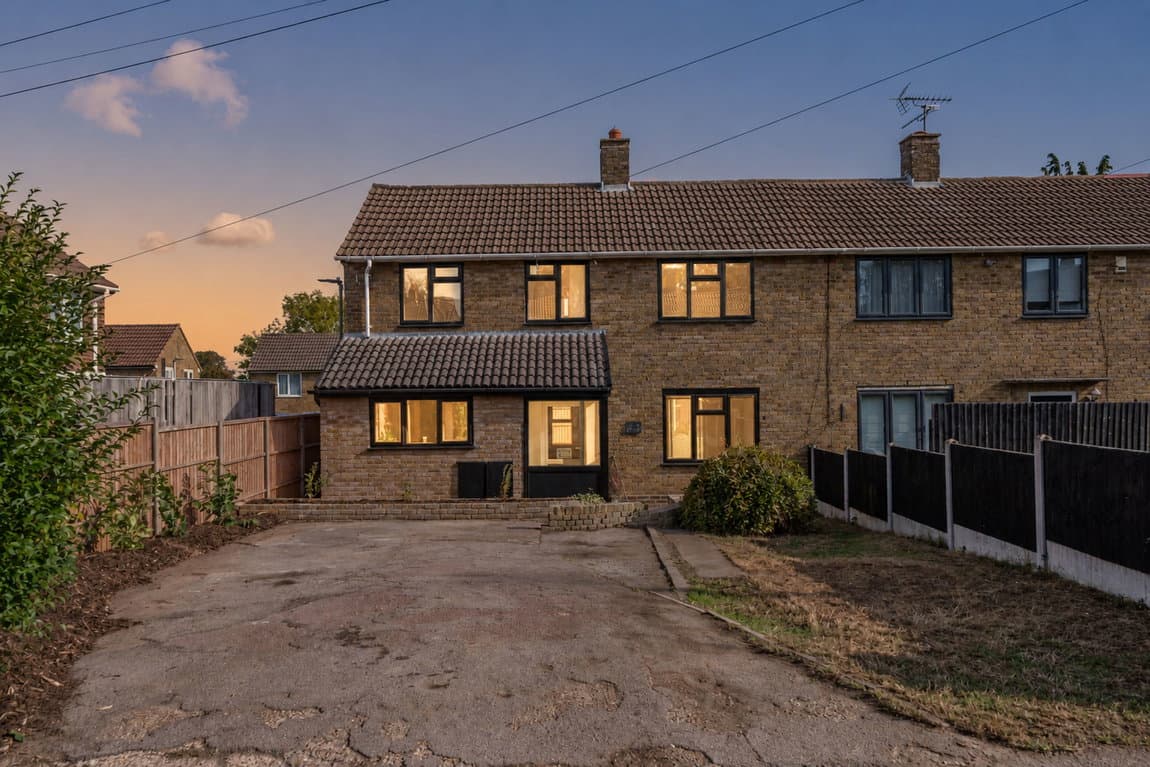
    A very spacious and individual three-bedroom semi-detached home on Waltham Road, Gillingham, set on a generous 0.13-acre plot with a south-facing garden, driveway, detached garage and superb outbuildings. Originally built to house police staff, the property offers over 1,100 sq ft of accommodation, with 1,522 sq ft in total including garage and outbuildings, making it an excellent family home with rare space and flexibility.

    A substantial and highly individual three-bedroom semi-detached home with over 1,100 sq ft of accommodation, a generous south-facing plot and superb outbuildings, offering a rare amount of space, flexibility and value.

    Set on a generous plot of approximately 0.13 acres, this very spacious three-bedroom semi-detached home offers far more than first impressions suggest. Originally built to house police staff, the property has a different feel to many homes in the surrounding area, with wider proportions, excellent natural light and a real sense of practicality throughout.

    For buyers wanting a home that gives them something extra, this is a brilliant opportunity. The house itself provides over 1,100 sq ft of accommodation, while the garage and outbuildings bring the total footprint to an impressive 1,522 sq ft. That additional space makes a huge difference, whether you need storage, hobbies, a workshop, a gym, or simply room for family life to spread out.

    The property has been extended to the front, creating a bright and spacious entrance hallway that immediately sets the tone for the home. From here, the layout flows into a generous through lounge/diner, a sociable and comfortable everyday space with French doors opening directly onto the garden. It is the type of room that works just as well for quiet evenings as it does for family gatherings, with a lovely connection out to the rear.

    The kitchen is modern and well arranged, with a useful separate utility room beyond, giving the home the practical space many families look for but often struggle to find. There is also a downstairs WC, adding further convenience to the ground floor.

    Upstairs, the sense of space continues. All three bedrooms are good sizes, with bedroom three currently arranged as a study and walk-in wardrobe/dressing room. Measuring approximately 9’8 x 8’8 and fitted with wardrobes, it offers excellent flexibility as a bedroom, nursery, home office, dressing room or creative space. The main bedrooms are also well proportioned, making the first floor feel genuinely practical rather than compromised.

    The bathroom is another standout feature, fitted with a modern four-piece suite including both a separate bath and shower. It gives the home a more premium family feel and avoids the usual choice between bath or shower.

    Outside is where this home really comes into its own. The rear garden enjoys a desirable southerly aspect, offering a bright and open outdoor space with plenty of room for children, pets, entertaining or future landscaping. There is side access, a detached garage, driveway parking to the front and potential to create further off-road parking, subject to any necessary planning consents.

    To the rear, the outbuildings provide superb additional usable space. There is a boiler room/workshop, plus a fully insulated workshop and gym room, ideal for buyers who work from home, run a hobby, need storage, train from home, or simply want flexible space away from the main house.

    The location is another important part of the appeal. Waltham Road is well placed for everyday convenience, with access to local shops, schools, green spaces and transport links across Rainham, Gillingham and the wider Medway area. It is a practical position for families, commuters and buyers who want space without being disconnected from local amenities.

    This is a home that offers genuine value for money: a generous plot, south-facing garden, spacious internal layout, modern kitchen and bathroom, driveway, garage and excellent outbuildings, all combining to create a property that feels different, versatile and full of potential.

    Twydall Primary School and Nursery
    (0.11 miles)
    Good
    Number of pupils: 245
    Age Range: 3 - 11
    St Thomas of Canterbury RC Primary School
    (0.23 miles)
    Number of pupils: 237
    Age Range: 3 - 11
    Danecourt School
    (0.35 miles)
    Good
    Number of pupils: 291
    Age Range: 4 - 11
    Featherby Junior School
    (0.44 miles)
    Good
    Number of pupils: 348
    Age Range: 7 - 11
    Rainham Mark Grammar School
    (0.45 miles)
    Good
    Number of pupils: 1568
    Age Range: 11 - 18
    Featherby Infant and Nursery School
    (0.47 miles)
    Good
    Number of pupils: 282
    Age Range: 3 - 7
    Thames View Primary School
    (0.6 miles)
    Good
    Number of pupils: 459
    Age Range: 3 - 11
    The Howard School
    (0.82 miles)
    Good
    Number of pupils: 1471
    Age Range: 11 - 18
    Rainham School for Girls
    (0.82 miles)
    Good
    Number of pupils: 1622
    Age Range: 11 - 18
    Will Adams Academy
    (0.85 miles)
    Number of pupils: 16
    Age Range: 14 - 17

    View Similar Properties

    A beautifully presented and flexible 3/4 bedroom home, tucked away in a quiet Rainham close with generous parking, en-suite and a wonderfully private garden.

    A beautifully presented and flexible 3/4 bedroom home, tucked away in a quiet Rainham close with generous parking, en-suite and a wonderfully private garden.

    Guide Price£400,000Freehold

    322
    DETACHED HOUSE - added today
    Add to Favourites
    Three Bedroom Semi-Detached Townhouse | Balcony with Open Views | Garage & Parking

    Three Bedroom Semi-Detached Townhouse | Balcony with Open Views | Garage & Parking

    Offers Over£400,000Freehold

    322
    SEMI-DETACHED HOUSE
    Add to Favourites
    Spacious, Versatile, Private & Quiet – Over 1200sq ft

    Spacious, Versatile, Private & Quiet – Over 1200sq ft

    Offers Over£400,000Freehold

    322
    SEMI-DETACHED HOUSE
    Add to Favourites
    More properties from the area