We tailor every marketing campaign to a customer’s requirements and we have access to quality marketing tools such as professional photography, video walk-throughs, drone video footage, distinctive floorplans which brings a property to life, right off of the screen.
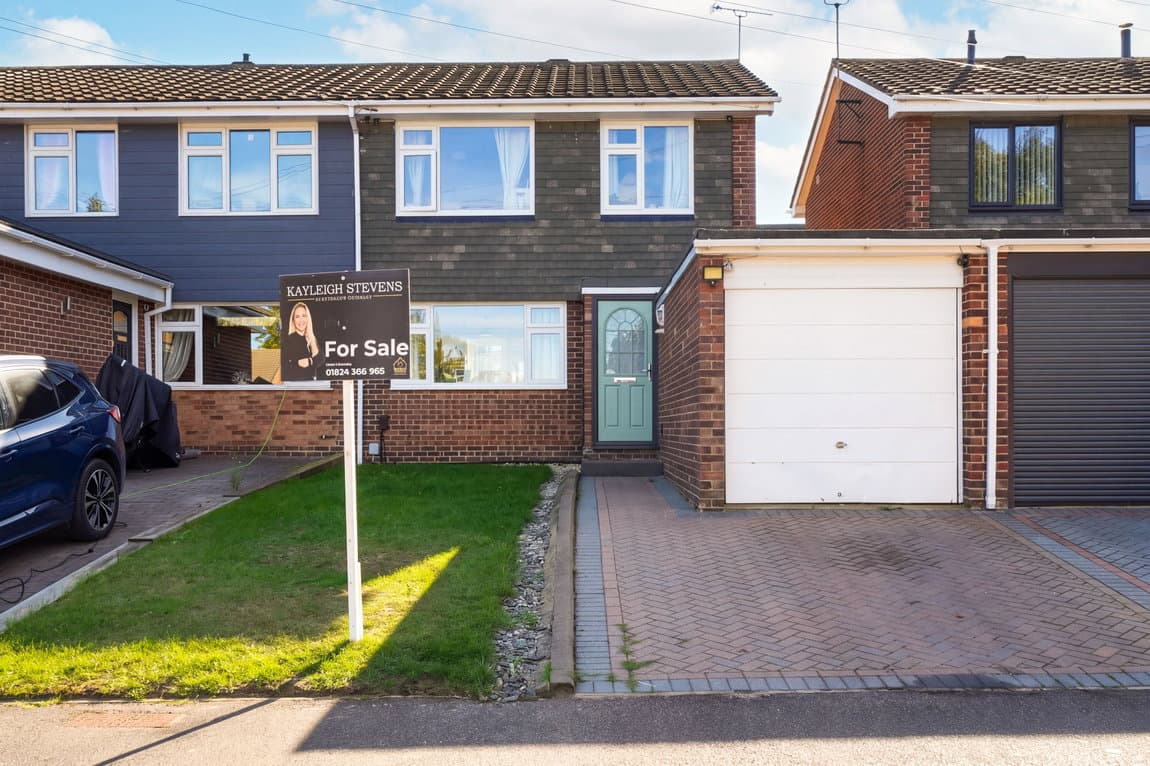
SALE AGREED BY KAYLEIGH STEVENS Tucked away in a quiet no-through road in sought-after Wigmore, this extended three-double-bedroom home offers over 900 sq ft of internal accommodation, a generous south-facing garden, part converted garage and driveway, and a superb amount of ground-floor living space for modern family life.
There is a reason Wigmore remains one of the most consistently popular parts of Medway.
It offers the balance many families are looking for: quieter residential roads, good access to schools and open space, useful local amenities, and the ability to reach both Rainham and the wider motorway network without feeling as though you are living in the middle of everything. Norman Close fits that brief particularly well.
Set within a no-through road, this extended three-bedroom home offers a sense of privacy and calm, while the layout inside has evolved to give buyers considerably more living space than the standard house of this style. The accommodation extends to approximately 914 sq ft internally, with the garage taking the overall footprint to around 1,043 sq ft.
From the front door, the house opens into a surprisingly generous and welcoming ground floor. The main sitting room is the standout space. At approximately 23', it runs for much of the depth of the house and gives families the sort of flexibility that is increasingly important. There is room for multiple seating areas without the room ever feeling crowded, and the neutral décor, warm flooring and natural light help it feel comfortable rather than simply large, with sliding doors giving direct access to the rear garden.
This is the sort of room that can genuinely change how a family uses the house. There is space for children to play, somewhere to relax in the evening and still enough room to host people without everybody being on top of one another. The layout then connects naturally into a separate dining room, which gives the ground floor another layer of flexibility. Whether used for proper family meals, entertaining, homework, occasional home working or simply somewhere to keep everyday life away from the main lounge, it is useful space to have.
Beyond this sits the kitchen, which has been finished in a clean, modern style with sleek cabinetry, contrasting worktops and contemporary tiling. It is a practical working space rather than an oversized show kitchen, but importantly it sits alongside the dining room, so the arrangement works particularly well for day-to-day family life. The extension to the rear has given the house far more ground-floor space than many comparable homes in the area, and it is that balance of separate rooms and open circulation that makes the layout work so well.
Upstairs, the proportions continue to impress with one of the strongest features is that all three bedrooms are genuine doubles. The principal bedroom measures approximately 13' x 10', while bedrooms two and three are also substantial double rooms. For a growing family, that matters. There is no obvious “box room” here that a child is likely to outgrow quickly. Equally, one of the bedrooms could comfortably become a substantial home office or guest room without compromising the remaining accommodation.
The family bathroom is another area where this home also stands out (lots of stand out features here). Rather than squeezing everything into a compact space, the bathroom is generously proportioned and includes both a separate bath and independent shower cubicle, alongside the wash basin and WC. For busy households, having the choice of a proper bath and separate shower makes everyday routines significantly easier.
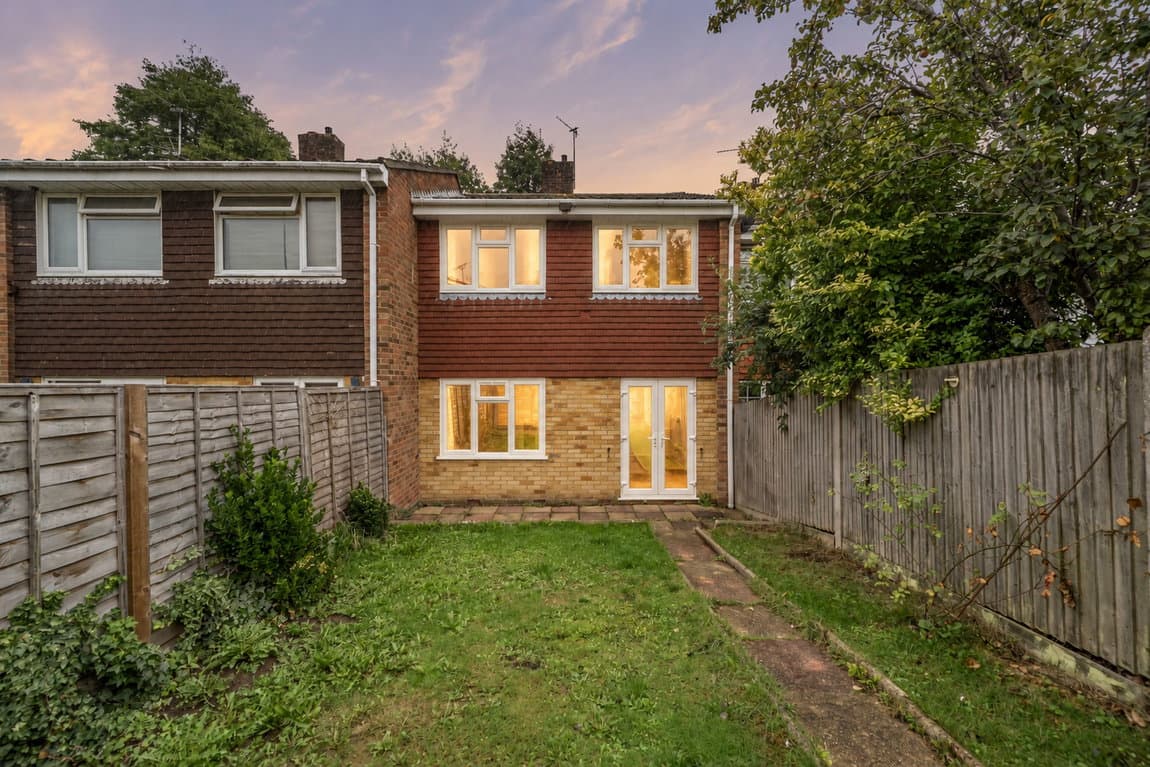
Outside, the rear garden continues the family-friendly theme. It benefits from a southerly aspect, giving it an excellent orientation for enjoying the sun through much of the day.
There is a substantial patio directly behind the house, creating an obvious space for outdoor dining, barbecues and entertaining, while the main garden beyond is laid to artificial lawn, making it particularly practical for children, pets and anyone who would rather spend weekends enjoying the garden than maintaining it.
The shape also widens towards the rear, helping it feel more private and spacious than the initial frontage might suggest.
To the front, the property benefits from a driveway and an integral garage which has already been part-prepared for conversion, with internal access directly from the dining room.
For the next owner, that creates a really useful opportunity. The rear section could be completed as an additional reception room, playroom, home office or snug, while still retaining a practical storage area to the front for bikes, tools and everyday essentials.
It is the sort of flexible space that could add real value to how the house is used, without sacrificing all of the garage storage.
Then there is the location. Wigmore has long been popular with families because it sits conveniently between Rainham, Hempstead and the wider Medway towns while retaining a predominantly residential feel. Hempstead Valley Shopping Centre is close by for supermarkets, shops, cafés and everyday services, and the centre sits only around two minutes from M2 Junction 4, making the area especially useful for buyers commuting by road.
For weekends and outdoor time, Capstone Farm Country Park offers around 114 hectares of countryside, including woodland, meadows, a lake, play areas, walking routes and a café.
Rainham High Street and station are also readily accessible, giving buyers the option of rail connections towards London as well as the convenience of local shops, cafés and services.
For families, Wigmore also provides access to a broad choice of schooling across Rainham and Gillingham, while the nearby road network gives straightforward links towards Maidstone, Sittingbourne, the M2 and wider Kent.
What makes Norman Close particularly appealing is that it brings together the things buyers most often struggle to find in one home. You have the quiet no-through-road position, a south-facing garden, proper parking, an extended ground floor, a garage, three double bedrooms and a genuinely useful family bathroom.
Nothing here feels like wasted space. It is a home that works for the everyday realities of family life, busy mornings, children growing up, working from home, entertaining, storage, outdoor space and simply having enough room for everyone to live comfortably.
A very practical family home in one of Wigmore’s most established residential settings, with the extra space and flexibility that can make all the difference.