Call us
    T: 01634 386665 E: kayleigh@kayleighstevens.co.uk
    Get a Valuation
    Register
    Address required
    Search
    LogoLogo
    • Buy
    • Sell
    • Online Auctions
    • Available Properties
    • Tenant Information
    • Tenant Application Form
    • Landlords
    • About
    • Area Guides
    • Testimonials
    • News
    • Sold Successes
    • Rental Successes
    • Local Community
    • Sponsorship
    • Callum Park
    • Refer a Friend
    • Contact
    Get a Valuation
    Logo
    Property Search
    Callum Park
    Refer a Friend
    Contact
    Register
    Get a Valuation

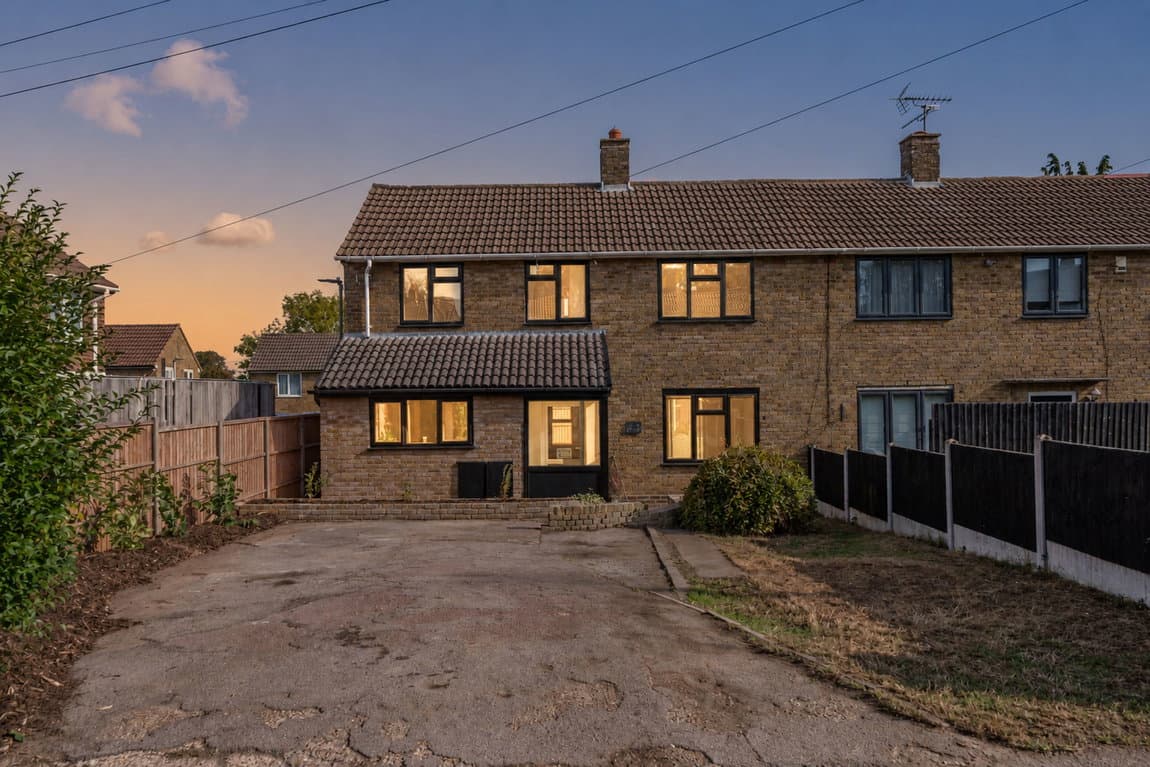
    Stunning Extended Family Home with Impressive Open-Plan Living | Chain Free

    From £450,000Freehold

    332
    Back to Listings

    Property Calculators

    Mortgage

    Estimated Monthly Mortgage Payment:
    ÂŁ2,082 /mo.25 Years, 3.75% Interest
    Loan
    ÂŁ405,000
    Total Repay
    ÂŁ624,669

    Stamp Duty

    You’ll have to pay the stamp duty of:
    ÂŁ12,500
    0% up to ÂŁ125,000
    2% from ÂŁ125,000 to ÂŁ250,000
    5% from ÂŁ250,000 to ÂŁ450,000
    Your effective stamp duty rate is 2.78%
    Register for Property Alerts

    Register for Property Alerts

    We tailor every marketing campaign to a customer’s requirements and we have access to quality marketing tools such as professional photography, video walk-throughs, drone video footage, distinctive floorplans which brings a property to life, right off of the screen.

    Register for Alerts
    Back to Home

    ADDRESS 

    51 London Road,
    Rainham, Kent
    ME8 7RG
    t: 01634 386 665
    Email us

    Logo
    Logo
    Logo
    Logo
    Logo
    Logo
    Logo
    Logo
    © 2026 Kayleigh Stevens & The KS Property Group
    Privacy policy|Terms & conditions|Cookie policy|Landlord Fees|Complaints Procedure|Consultancy Complaints Procedure
    Powered by

    Stunning Extended Family Home with Impressive Open-Plan Living | Chain Free

    From £450,000

    Semi-detached house
    3 Bedrooms3 Bathrooms2 Receptions

    Key Information

    Tenure:Freehold
    Council tax band:D
    Parking:Off Road Parking
    Broadband:up to 5500Mbps
    Mobile signal:*Based on indoor data coverage
    EEO2ThreeVodafone

    Key Features

    Chain Free
    Extended 2/3 bedroom semi-detached home
    Stunning open-plan kitchen/diner
    Two spacious reception rooms
    Flexible layout with potential fourth bedroom
    Modern family bathroom & downstairs shower room
    Beautifully landscaped rear garden
    16 solar panels & air source heat pump
    Off-road parking
    Excellent location close to amenities & transport links

    Description

    Beautifully extended and impeccably presented, this spacious three-bedroom semi-detached home offers stylish, energy-efficient living in a highly convenient location. Boasting a stunning open-plan kitchen/dining/family room, two generous reception rooms with potential for a fourth bedroom, an en-suite to the third bedroom, modern bathrooms, and a beautifully landscaped rear garden, this home is perfect for modern family life. Further benefits include 16 solar panels, an air source heat pump, off-road parking, and the added advantage of being offered to the market chain free.

    Guide Price £450,000 - £475,000 

    This beautifully extended three-bedroom semi-detached house on First Avenue offers a compelling blend of spacious accommodation, modern amenities, and energy-efficient living, all within a vibrant and well-connected location.

    Upon entering, the property immediately impresses with its generous proportions and thoughtful layout. The ground floor features two substantial reception rooms, offering versatile space that can be configured to suit various needs, including the potential for a fourth bedroom, perfect for a growing family or adaptable modern living.

    The heart of this home is undoubtedly the expansive rear extension, creating a bright and airy kitchen-diner. This magnificent space is designed for both entertaining and daily life, providing a seamless flow and ample room for guests or quiet relaxation. A convenient downstairs cloakroom with shower adds to the practicality of the ground floor.

    Upstairs, you will find three well-proportioned bedrooms. The third bedroom, currently utilised as a dressing room, benefits from its own en-suite bathroom, adding a touch of luxury and convenience. A contemporary family bathroom serves the other bedrooms, completing the upper level's comfortable living arrangements.

    Externally, the property boasts a truly impressive garden, offering a tranquil and attractive outdoor retreat. This beautifully presented space is perfect for enjoying the outdoors, whether it's for entertaining, al fresco dining, or simply unwinding in peaceful surroundings.

    Further enhancing this exceptional home are its significant energy-efficient features, including 16 solar panels and an air source pump heating system, contributing to lower running costs. The property also benefits from off-road parking for one car.

    Situated in a convenient location, residents will appreciate easy access to nearby amenities and excellent transport links. This home offers the perfect combination of comfort, modern design, and sustainable living, ideal for those seeking a contemporary lifestyle in a prosperous area.

    Experience modern living and make this house your home. Offered chain-free.
    The Robert Napier School
    (0.29 miles)
    Good
    Number of pupils: 1048
    Age Range: 11 - 18
    Will Adams Academy
    (0.54 miles)
    Number of pupils: 16
    Age Range: 14 - 17
    Chatham Grammar
    (0.56 miles)
    Good
    Number of pupils: 948
    Age Range: 11 - 18
    The Academy of Woodlands
    (0.59 miles)
    Number of pupils: 758
    Age Range: 2 - 11
    Byron Primary School
    (0.6 miles)
    Requires improvement
    Number of pupils: 502
    Age Range: 4 - 11
    Alchemy School
    (0.61 miles)
    Good
    Number of pupils: 58
    Age Range: 11 - 19
    Featherby Junior School
    (0.61 miles)
    Good
    Number of pupils: 348
    Age Range: 7 - 11
    Barnsole Primary School
    (0.62 miles)
    Good
    Number of pupils: 609
    Age Range: 2 - 11
    Featherby Infant and Nursery School
    (0.65 miles)
    Good
    Number of pupils: 282
    Age Range: 3 - 7
    Napier Community Primary and Nursery Academy
    (0.69 miles)
    Good
    Number of pupils: 597
    Age Range: 3 - 11

    View Similar Properties

    Chain free in central Wigmore, an extended family home with open-plan living, driveway, garage and a generous garden.

    Chain free in central Wigmore, an extended family home with open-plan living, driveway, garage and a generous garden.

    Offers In Region of£450,000Freehold

    312
    SEMI-DETACHED HOUSE - added last Tuesday
    Add to Favourites
    Three Bedroom Semi-Detached Townhouse | Balcony with Open Views | Garage & Parking

    Three Bedroom Semi-Detached Townhouse | Balcony with Open Views | Garage & Parking

    Offers Over£400,000Freehold

    322
    SEMI-DETACHED HOUSE
    Add to Favourites
    Spacious, Versatile, Private & Quiet – Over 1200sq ft

    Spacious, Versatile, Private & Quiet – Over 1200sq ft

    Offers Over£400,000Freehold

    322
    SEMI-DETACHED HOUSE
    Add to Favourites
    More properties from the area