Call us
    T: 01634 386665 E: kayleigh@kayleighstevens.co.uk
    Get a Valuation
    Register
    Address required
    Search
    LogoLogo
    • Buy
    • Sell
    • Online Auctions
    • Available Properties
    • Tenant Information
    • Tenant Application Form
    • Landlords
    • About
    • Area Guides
    • Testimonials
    • News
    • Sold Successes
    • Rental Successes
    • Local Community
    • Sponsorship
    • Callum Park
    • Refer a Friend
    • Contact
    Get a Valuation
    Logo
    Property Search
    Callum Park
    Refer a Friend
    Contact
    Register
    Get a Valuation
    LogoLogo
    01634 386 665Get a Valuation

    Three Bedroom Semi-Detached Townhouse | Balcony with Open Views | Garage & Parking

    Offers Over £400,000Freehold

    322
    Back to Listings

    Property Calculators

    Mortgage

    Estimated Monthly Mortgage Payment:
    £1,851 /mo.25 Years, 3.75% Interest
    Loan
    £360,000
    Total Repay
    £555,262

    Stamp Duty

    You’ll have to pay the stamp duty of:
    £10,000
    0% up to £125,000
    2% from £125,000 to £250,000
    5% from £250,000 to £400,000
    Your effective stamp duty rate is 2.5%
    Register for Property Alerts

    Register for Property Alerts

    We tailor every marketing campaign to a customer’s requirements and we have access to quality marketing tools such as professional photography, video walk-throughs, drone video footage, distinctive floorplans which brings a property to life, right off of the screen.

    Register for Alerts
    Back to Home

    ADDRESS 

    51 London Road,
    Rainham, Kent
    ME8 7RG
    t: 01634 386 665
    Email us

    Logo
    Logo
    Logo
    Logo
    Logo
    Logo
    Logo
    Logo
    © 2026 Kayleigh Stevens & The KS Property Group
    Privacy policy|Terms & conditions|Cookie policy|Landlord Fees|Complaints Procedure|Consultancy Complaints Procedure
    Powered by

    Three Bedroom Semi-Detached Townhouse | Balcony with Open Views | Garage & Parking

    Offers Over £400,000

    Semi-detached house
    3 Bedrooms2 Bathrooms2 Receptions

    Key Information

    Tenure:Freehold
    Council tax band:E
    Outside space:Garden
    Broadband:up to 1800Mbps
    Mobile signal:*Based on indoor data coverage
    EEO2ThreeVodafone

    Key Features

    GUIDE PRICE £400,000 - £450,000
    Spacious principal suite occupying the entire top floor
    Modern en-suite shower room
    Family bathroom with Jack & Jill access to Bedroom Two
    Bright living room overlooking open green space
    Modern fitted kitchen
    Conservatory/dining room opening onto the garden
    Balcony enjoying stunning views across St Mary's Island
    Garage plus private driveway for 3 cars
    Landscaped wrap-around, low-maintenance garden

    Description

    Wake up to uninterrupted park views from your own private balcony in this beautifully presented three-bedroom townhouse, perfectly positioned on the ever-popular St Mary's Island. Offering over 1,300 sq ft of flexible accommodation, a stunning principal suite occupying the entire top floor, wrap-around gardens, garage and driveway, this is a home that combines space, style and an exceptional setting.


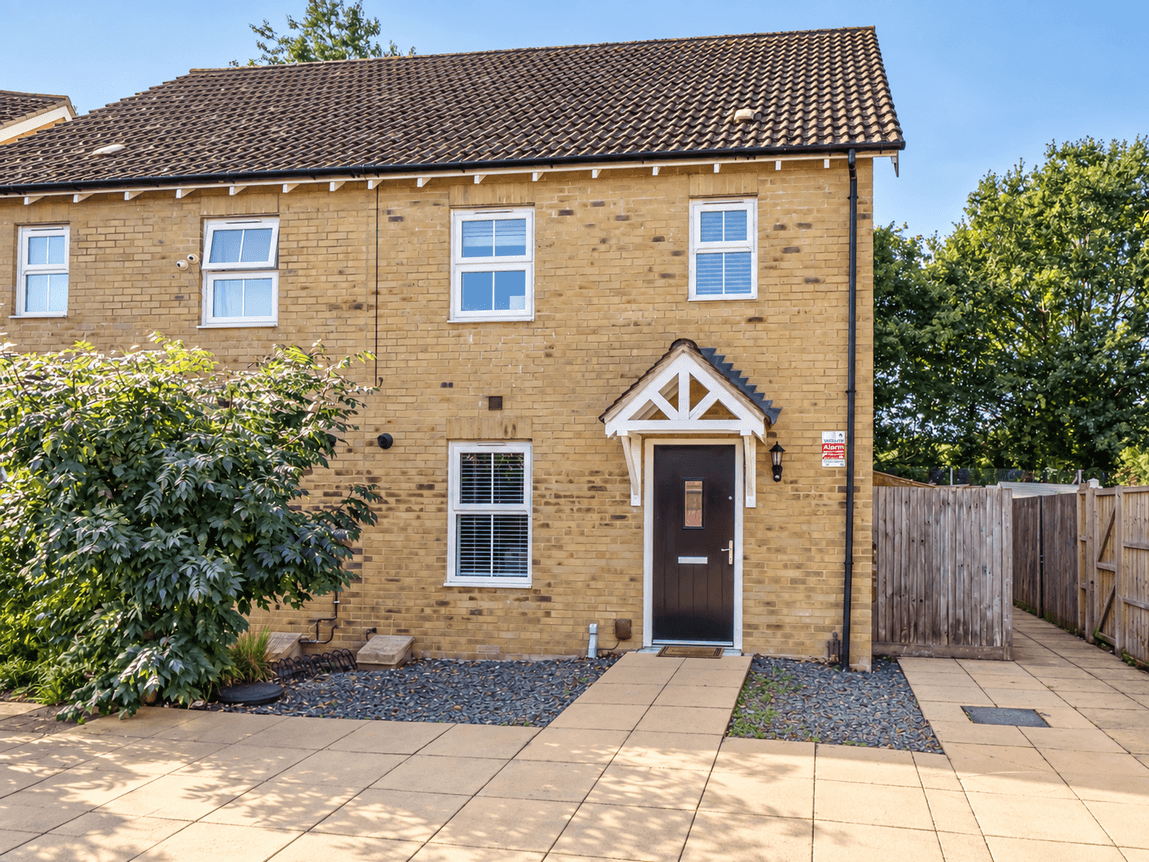
    Situated in one of St Mary's Island's most desirable locations, this beautifully presented three-bedroom semi-detached townhouse enjoys uninterrupted views across the island's attractive open green spaces and offers spacious accommodation arranged over three floors.

    The property immediately impresses with its attractive position and welcoming entrance. The ground floor has been thoughtfully designed for modern family living, comprising a generous dual-aspect sitting room filled with natural light, a contemporary fitted kitchen with integrated appliances and ample storage, together with a bright conservatory providing an ideal dining space overlooking the garden.

    Outside, the wrap-around rear garden has been landscaped for ease of maintenance, creating a wonderful space for entertaining or relaxing. A rear gate provides convenient access to the garage and private driveway for 3 cars. 

    The first floor offers two well-proportioned double bedrooms together with a beautifully refitted family bathroom. Bedroom Two benefits from direct access to the bathroom, creating a practical Jack & Jill arrangement while retaining separate hallway access for family and guests.

    Occupying the entire second floor is a truly impressive principal bedroom suite. This spacious retreat features vaulted ceilings, decorative mock beams , fitted storage, a stylish en-suite shower room and creates a luxurious private sanctuary away from the rest of the home.

    A particular highlight is the front balcony, perfectly positioned to enjoy stunning open views across the landscaped parkland of St Mary's Island, providing a peaceful spot to enjoy a morning coffee or evening drink.

    Combining generous accommodation, modern presentation, excellent outside space and a highly sought-after location, this superb home is perfectly suited to families and professionals alike.

    St Mary's Island is one of Medway's most sought-after residential developments, renowned for its attractive waterfront setting, landscaped green spaces and peaceful community atmosphere. The area offers an excellent balance of modern living and outdoor lifestyle, with scenic walking routes, nature reserves and riverside paths all on the doorstep.

    Residents enjoy convenient access to local shops, cafés, leisure facilities and well-regarded schools, while nearby Chatham and Rochester provide a wider selection of restaurants, retail parks and high street amenities. High-speed rail services from Chatham and Rochester stations offer direct links to London, making the area particularly popular with commuters.

    Positioned opposite beautifully maintained open parkland, this property enjoys one of the island's most desirable outlooks, with uninterrupted views from the front balcony across St Mary's Island's landscaped green spaces—providing a wonderful sense of openness rarely found in modern developments.

    Early viewing is highly recommended.
     

    St Mary's Island Church of England (Aided) Primary School
    (0.32 miles)
    Good
    Number of pupils: 663
    Age Range: 3 - 11
    St John's Church of England Infant School
    (0.56 miles)
    Good
    Number of pupils: 77
    Age Range: 5 - 7
    Blue Skies School
    (0.56 miles)
    Requires Improvement
    Number of pupils: 16
    Age Range: 11 - 25
    Waterfront UTC
    (0.58 miles)
    Good
    Number of pupils: 381
    Age Range: 14 - 19
    Burnt Oak Primary School
    (0.94 miles)
    Good
    Number of pupils: 430
    Age Range: 3 - 11
    Rivermead School
    (1.12 miles)
    Good
    Number of pupils: 163
    Age Range: 4 - 16
    Oasis Academy Skinner Street
    (1.15 miles)
    Good
    Number of pupils: 372
    Age Range: 4 - 11
    Leigh Academy Hundred of Hoo
    (1.16 miles)
    Good
    Number of pupils: 1829
    Age Range: 4 - 19
    Chattenden Primary School
    (1.18 miles)
    Good
    Number of pupils: 203
    Age Range: 4 - 11
    Saxon Way Primary School
    (1.19 miles)
    Good
    Number of pupils: 396
    Age Range: 3 - 11

    View Similar Properties

    Extended Semi-Detached Family Home with 30ft Open-Plan Kitchen | Chain Free

    Extended Semi-Detached Family Home with 30ft Open-Plan Kitchen | Chain Free

    Offers Over£425,000Freehold

    332
    SEMI-DETACHED HOUSE
    Add to Favourites
    Chain free in central Wigmore, an extended family home with open-plan living, driveway, garage and a generous garden.

    Chain free in central Wigmore, an extended family home with open-plan living, driveway, garage and a generous garden.

    Offers In Region of£450,000Freehold

    312
    SEMI-DETACHED HOUSE
    Add to Favourites
    Spacious, Versatile, Private & Quiet – Over 1200sq ft

    Spacious, Versatile, Private & Quiet – Over 1200sq ft

    Offers Over£400,000Freehold

    322
    SEMI-DETACHED HOUSE
    Add to Favourites
    More properties from the area